
CAD Drawings
Drawings by CAD Drawings
14277 Drawings
Brisas Del Rio – Electrificacion DWG Block for AutoCAD
CAD Drawings 14277 Drawings · Joined January 2017 Drawings by CAD Drawings 14277 Drawings Stairs In 3 Bodies 3D DWG Model for AutoCAD PREMIUM$3.87 CAD Drawings 14277 Drawings · Joined January 2017 Drawings by CAD Drawings 14277 Drawings Ladder 3 bodies – 3d Model – Solid modeling – no textures Drawing labels, details, and […] […]

Sewer Network DWG Block for AutoCAD
CAD Drawings 14277 Drawings · Joined January 2017 Drawings by CAD Drawings 14277 Drawings RED SEWER PIPE PAD Drawing labels, details, and other text information extracted from the CAD file […]

Oil TrasnformaciÓN 3D DWG Full Project for AutoCAD
CAD Drawings 14277 Drawings · Joined January 2017 Drawings by CAD Drawings 14277 Drawings Academic mechanical engineering project; on development of change of ownership of oil in 3 phases. Drawing […]

Full Site Telephony Tower DWG Detail for AutoCAD
CAD Drawings 14277 Drawings · Joined January 2017 Drawings by CAD Drawings 14277 Drawings Circulation site; tower construction; detail foundations for equipment; pipes; design networks; are 19 complete drawings with […]
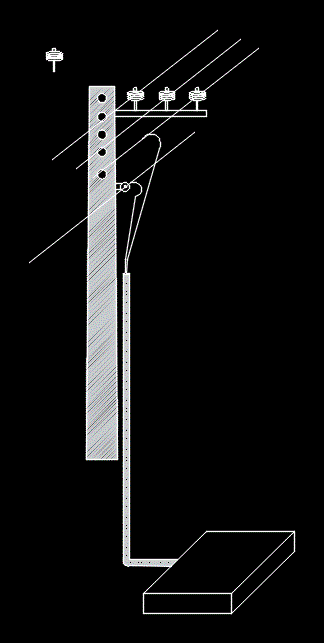
Rush DWG Block for AutoCAD
CAD Drawings 14277 Drawings · Joined January 2017 Drawings by CAD Drawings 14277 Drawings Rush to an underground chamber

Electric Board DWG Block for AutoCAD
CAD Drawings 14277 Drawings · Joined January 2017 Drawings by CAD Drawings 14277 Drawings Electric board on metal cylindrical support; command lights used for sports fields Drawing labels, details, and […]

Electrical Distribution DWG Block for AutoCAD
CAD Drawings 14277 Drawings · Joined January 2017 Drawings by CAD Drawings 14277 Drawings RUSH PIPELINE COMPANY OF COMMON SERVICES CENTER WAREHOUSING AND STRIP CENTER Drawing labels, details, and other […]

Takes Caucasiana DWG Plan for AutoCAD
CAD Drawings 14277 Drawings · Joined January 2017 Drawings by CAD Drawings 14277 Drawings PLANS AND DESIGNS TAKES A caucasiana Drawing labels, details, and other text information extracted from the […]

Well Humid DWG Block for AutoCAD
CAD Drawings 14277 Drawings · Joined January 2017 Drawings by CAD Drawings 14277 Drawings Wet Well Submersible Pump – Ground – Cortes Drawing labels, details, and other text information extracted […]

Storm Sewer DWG Block for AutoCAD
CAD Drawings 14277 Drawings · Joined January 2017 Drawings by CAD Drawings 14277 Drawings DESIGN STORM SEWER SYSTEM IN THE TOWN OF SAN LUIS pambil; Consists of the following: IMPLEMENTATION […]

Views Of Rbs Mobile 2D DWG Plan for AutoCAD
CAD Drawings 14277 Drawings · Joined January 2017 Drawings by CAD Drawings 14277 Drawings 2d drawing – plan and view Drawing labels, details, and other text information extracted from the […]

Condo To Practice Sewerage Facilities 2D DWG Block for AutoCAD
CAD Drawings 14277 Drawings · Joined January 2017 Drawings by CAD Drawings 14277 Drawings General Planimetria – parcelario – 2D Drawing labels, details, and other text information extracted from the […]

Electric Power House Plan DWG Plan for AutoCAD
CAD Drawings 14277 Drawings · Joined January 2017 Drawings by CAD Drawings 14277 Drawings Show flat architecture; structure; details; electrical installation – providing machinery … Drawing labels, details, and other […]
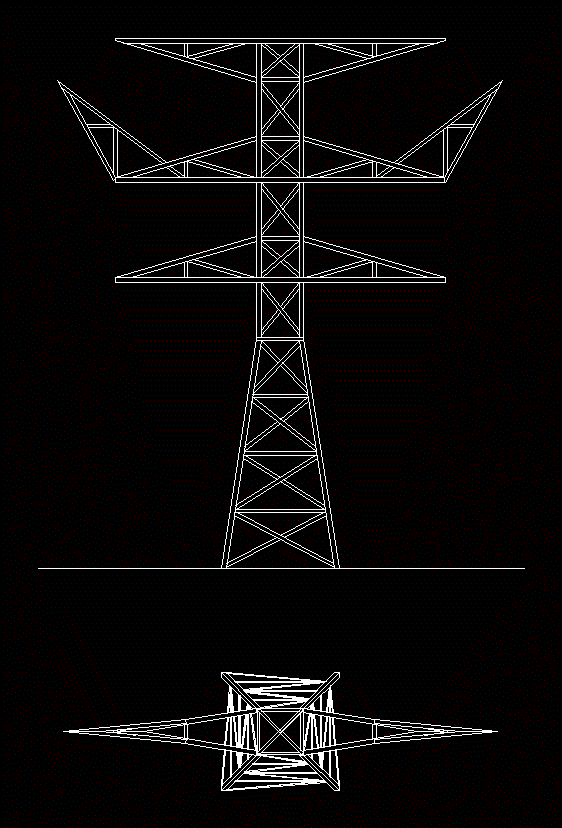
Tower Design 2D DWG Block for AutoCAD
CAD Drawings 14277 Drawings · Joined January 2017 Drawings by CAD Drawings 14277 Drawings High voltage tower in autocad

3D Lattice Tower and Substation Portico DWG Model
CAD Drawings 14277 Drawings · Joined January 2017 Drawings by CAD Drawings 14277 Drawings 3D lattice tower model for electrical substation and telecommunications infrastructure. This solid modeling mockup represents a […]

High Tension Tower DWG Block for AutoCAD
CAD Drawings 14277 Drawings · Joined January 2017 Drawings by CAD Drawings 14277 Drawings HIGH TENSION TOWER Drawing labels, details, and other text information extracted from the CAD file (Translated […]