
CAD Drawings
Drawings by CAD Drawings
14277 Drawings
Woman’s Face DWG Block for AutoCAD
CAD Drawings 14277 Drawings · Joined January 2017 Drawings by CAD Drawings 14277 Drawings Stair Details DWG Detail for AutoCAD PREMIUM$3.87 CAD Drawings 14277 Drawings · Joined January 2017 Drawings by CAD Drawings 14277 Drawings Details stair Construction – Plane Drawing labels, details, and other text information extracted from the CAD […] or $3.87 – Add to […]

Greek Letterheads DWG Block for AutoCAD
CAD Drawings 14277 Drawings · Joined January 2017 Drawings by CAD Drawings 14277 Drawings Letterheads with greek marks – Frontal view
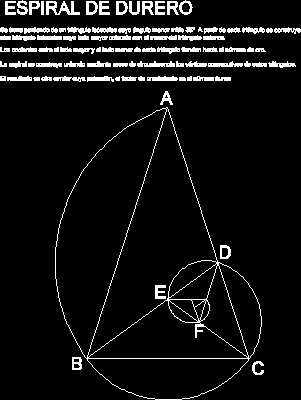
Trace Of Durero’s Spiral DWG Block for AutoCAD
CAD Drawings 14277 Drawings · Joined January 2017 Drawings by CAD Drawings 14277 Drawings Clear lines to trace Durero’s spiral Drawing labels, details, and other text information extracted from the […]

Circumference In Isometric DWG Block for AutoCAD
CAD Drawings 14277 Drawings · Joined January 2017 Drawings by CAD Drawings 14277 Drawings Almost exact method to draw an circumference in isometric view Drawing labels, details, and other text […]
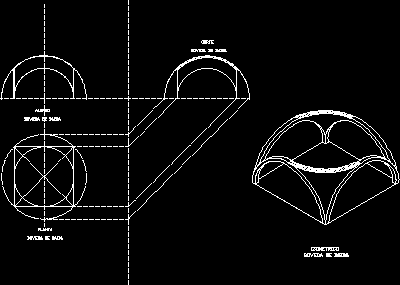
Rise – Section And Isometric View Of Baida Vault DWG Section for AutoCAD
CAD Drawings 14277 Drawings · Joined January 2017 Drawings by CAD Drawings 14277 Drawings Rise with section – Excavation – Elevation and isometric of Drawing labels, details, and other text […]

Arched Roofs DWG Block for AutoCAD
CAD Drawings 14277 Drawings · Joined January 2017 Drawings by CAD Drawings 14277 Drawings Schemme development arched roofs over a Temple of Latin Crosse

Bonds DWG Block for AutoCAD
CAD Drawings 14277 Drawings · Joined January 2017 Drawings by CAD Drawings 14277 Drawings Different bonds and arch stones for coverplate with isometric of different arch stones Drawing labels, details, […]
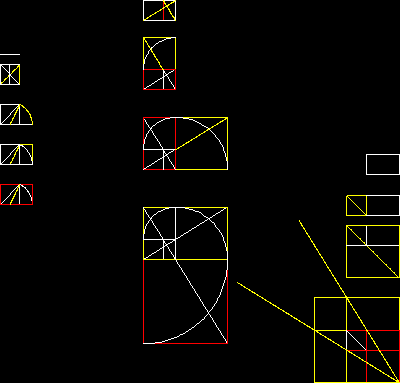
Different Lines Of Golden Section DWG Section for AutoCAD
CAD Drawings 14277 Drawings · Joined January 2017 Drawings by CAD Drawings 14277 Drawings Several outline of lines to development modulates with golden section
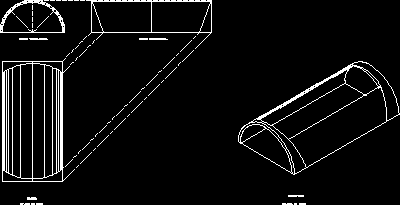
Vaults DWG Section for AutoCAD
CAD Drawings 14277 Drawings · Joined January 2017 Drawings by CAD Drawings 14277 Drawings Rise with plant – Elevation – Section and isometric view of annular vault Drawing labels, details, […]

Method To Draw Perspectives DWG Block for AutoCAD
CAD Drawings 14277 Drawings · Joined January 2017 Drawings by CAD Drawings 14277 Drawings Simplified method to draw perspectives with two flight points and lines of height Drawing labels, details, […]

Urban Portion 3D DWG Full Project for AutoCAD
CAD Drawings 14277 Drawings · Joined January 2017 Drawings by CAD Drawings 14277 Drawings Urban portion 3D – Street with building and equipment to carried out your project 3d – […]
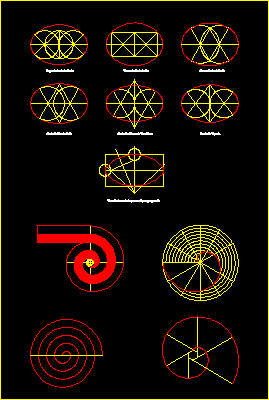
Ovals And Spirals DWG Block for AutoCAD
CAD Drawings 14277 Drawings · Joined January 2017 Drawings by CAD Drawings 14277 Drawings Construction of ovals and spirals Drawing labels, details, and other text information extracted from the CAD […]

Leroy ‘s Scale For Auto Cad DWG Block for AutoCAD
CAD Drawings 14277 Drawings · Joined January 2017 Drawings by CAD Drawings 14277 Drawings Usefull scale to print bench marks and letters in Auto Cad according to scale print Drawing […]
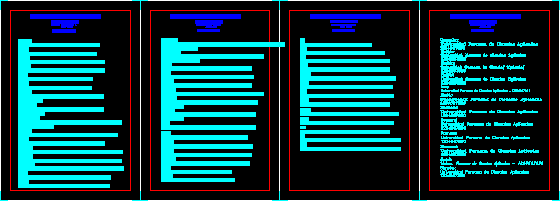
Models Of Texts In Auto Cad DWG Model for AutoCAD
CAD Drawings 14277 Drawings · Joined January 2017 Drawings by CAD Drawings 14277 Drawings Models of letters in Auto Cad Drawing labels, details, and other text information extracted from the […]

Dial Braket DWG Block for AutoCAD
CAD Drawings 14277 Drawings · Joined January 2017 Drawings by CAD Drawings 14277 Drawings Dial Braket with measures Scale 1-1 Drawing labels, details, and other text information extracted from the […]
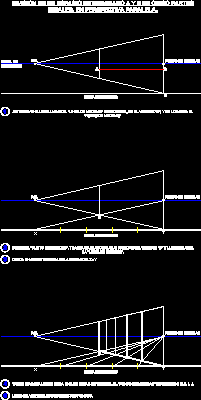
Exercise To Perspective DWG Block for AutoCAD
CAD Drawings 14277 Drawings · Joined January 2017 Drawings by CAD Drawings 14277 Drawings Division of space – Determined A – B in five same parts in parallel perspective Drawing […]