
CAD Drawings
Drawings by CAD Drawings
14277 Drawings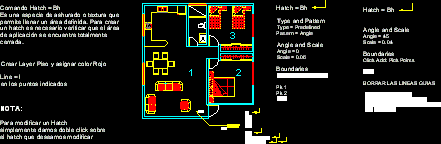
Simple Commands Of Autocad DWG Block for AutoCAD
CAD Drawings 14277 Drawings · Joined January 2017 Drawings by CAD Drawings 14277 Drawings Ladder Electric DWG Detail for AutoCAD PREMIUM$3.87 CAD Drawings 14277 Drawings · Joined January 2017 Drawings by CAD Drawings 14277 Drawings ELECTRIC STAIR DETAIL Drawing labels, details, and other text information extracted from the CAD file (Translated […] or $3.87 – Add to […]

Graphic Scales DWG Block for AutoCAD
CAD Drawings 14277 Drawings · Joined January 2017 Drawings by CAD Drawings 14277 Drawings Symbols to indicate graphic scales – Only to be used in lay out – Several scales […]

A1 Sheet For Printing DWG Block for AutoCAD
CAD Drawings 14277 Drawings · Joined January 2017 Drawings by CAD Drawings 14277 Drawings Mark and letterhead A1sheet for printing Drawing labels, details, and other text information extracted from the […]

Sun And Shadows Of Autocad DWG Block for AutoCAD
CAD Drawings 14277 Drawings · Joined January 2017 Drawings by CAD Drawings 14277 Drawings Configuration of sun and shade to render in AUTOCAD

Sun Light Lamps And Light Bulbs DWG Block for AutoCAD
CAD Drawings 14277 Drawings · Joined January 2017 Drawings by CAD Drawings 14277 Drawings CONFIGURATION LAMP AND EXTERIOR LIGHT – INTERIOR AND EXTERIOR LIGHT ready to render

Indoor Light And Shadow DWG Block for AutoCAD
CAD Drawings 14277 Drawings · Joined January 2017 Drawings by CAD Drawings 14277 Drawings CONFIGURATION OF LIGHT AND SHADOWS IN AUTOCAD

Outdoor Light, Sunlight Rendering DWG Model for AutoCAD
CAD Drawings 14277 Drawings · Joined January 2017 Drawings by CAD Drawings 14277 Drawings SUN LIGHT IN AN ENVIRONMENT IN APPLIED EXTERIOR SHOWS THE SUN AND SHADOWS WITHOUT DEFORMATION OF […]

Polygons And Formulas DWG Block for AutoCAD
CAD Drawings 14277 Drawings · Joined January 2017 Drawings by CAD Drawings 14277 Drawings WORK POLIGONOS Drawing labels, details, and other text information extracted from the CAD file (Translated from […]
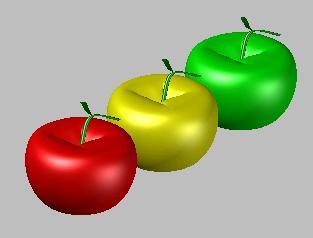
Drawing With Autocad DWG Model for AutoCAD
CAD Drawings 14277 Drawings · Joined January 2017 Drawings by CAD Drawings 14277 Drawings how to model a few blocks in AutoCAD using mesh and smooth it can serve to […]

Modeling An Island With Deformed Mesh Rectangle, 3D DWG Model for AutoCAD
CAD Drawings 14277 Drawings · Joined January 2017 Drawings by CAD Drawings 14277 Drawings here we can see how it can be modeled using smooth mesh and deform a rectangle […]
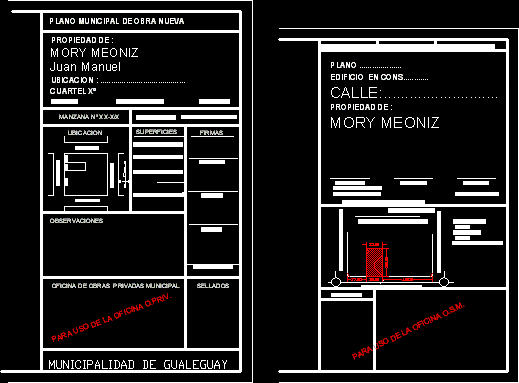
Cover DWG Block for AutoCAD
CAD Drawings 14277 Drawings · Joined January 2017 Drawings by CAD Drawings 14277 Drawings Cartel- Regulatory Work and Sanitary Works of the Municipality of Gualeguay Drawing labels, details, and other […]

Laminated Formats DWG Block for AutoCAD
CAD Drawings 14277 Drawings · Joined January 2017 Drawings by CAD Drawings 14277 Drawings will find the types of sheets to be used in the presentation of a draft Drawing […]
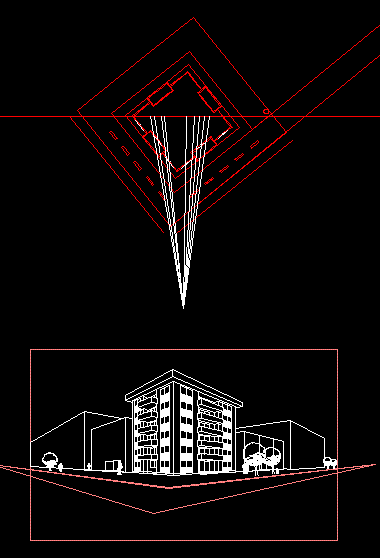
Perspective View DWG Block for AutoCAD
CAD Drawings 14277 Drawings · Joined January 2017 Drawings by CAD Drawings 14277 Drawings Normal Perspective
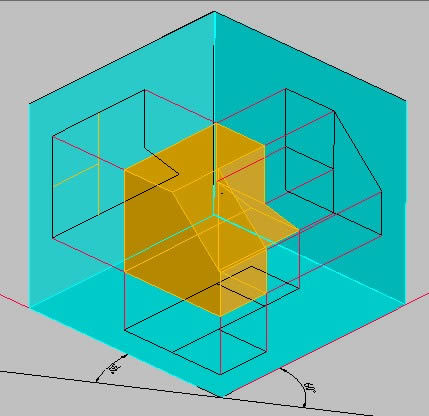
Opaque Cube And Cube Glass Mat DWG Block for AutoCAD
CAD Drawings 14277 Drawings · Joined January 2017 Drawings by CAD Drawings 14277 Drawings Geometry – opaque three-dimensional cube and cube glass Raw text data extracted from CAD file:
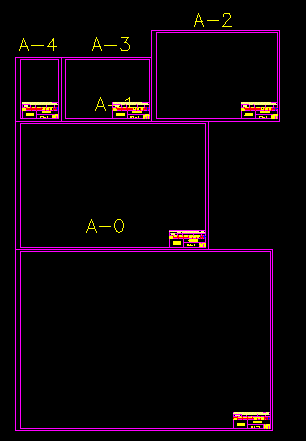
Standard Drawing Mechanical Formats DWG Block for AutoCAD
CAD Drawings 14277 Drawings · Joined January 2017 Drawings by CAD Drawings 14277 Drawings A0 – A1 – A2 – A3 – A4. According to Nch13 ISO 5457. And nch […]
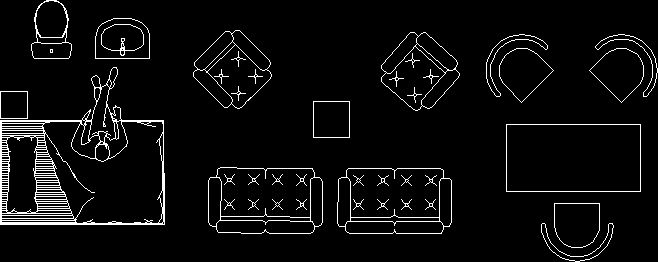
Furniture DWG Block for AutoCAD
CAD Drawings 14277 Drawings · Joined January 2017 Drawings by CAD Drawings 14277 Drawings Drawing furniture in plant