
CAD Drawings
Drawings by CAD Drawings
14277 Drawings
Example Tips DWG Block for AutoCAD
CAD Drawings 14277 Drawings · Joined January 2017 Drawings by CAD Drawings 14277 Drawings Stairs Reinforcement Detail DWG Detail for AutoCAD PREMIUM$3.87 CAD Drawings 14277 Drawings · Joined January 2017 Drawings by CAD Drawings 14277 Drawings Details stairs reinforcement Drawing labels, details, and other text information extracted from the CAD file (Translated […] or $3.87 – Add […]
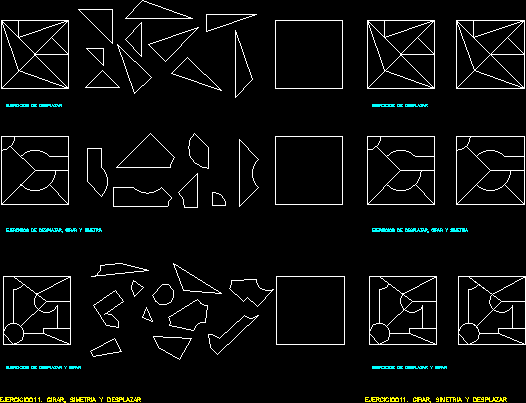
Practice – Basic Use DWG Block for AutoCAD
CAD Drawings 14277 Drawings · Joined January 2017 Drawings by CAD Drawings 14277 Drawings Simple practice of initiation Drawing labels, details, and other text information extracted from the CAD file […]

State Stamps DWG Block for AutoCAD
CAD Drawings 14277 Drawings · Joined January 2017 Drawings by CAD Drawings 14277 Drawings Stamps to place in engeneering drawings Drawing labels, details, and other text information extracted from the […]
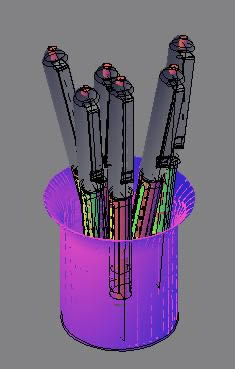
Markers Modeled 3D DWG Model for AutoCAD
CAD Drawings 14277 Drawings · Joined January 2017 Drawings by CAD Drawings 14277 Drawings Markers modeled 3d Drawing labels, details, and other text information extracted from the CAD file: black […]

Housing 3D DWG Model for AutoCAD
CAD Drawings 14277 Drawings · Joined January 2017 Drawings by CAD Drawings 14277 Drawings Housing 3D with lighting interior and exterior Drawing labels, details, and other text information extracted from […]
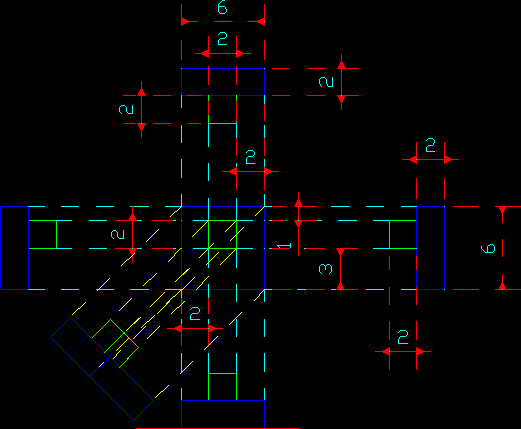
Cube DWG Block for AutoCAD
CAD Drawings 14277 Drawings · Joined January 2017 Drawings by CAD Drawings 14277 Drawings Perspective of cube Raw text data extracted from CAD file:

Flat Foot DWG Block for AutoCAD
CAD Drawings 14277 Drawings · Joined January 2017 Drawings by CAD Drawings 14277 Drawings Flat foot with different design Drawing labels, details, and other text information extracted from the CAD […]
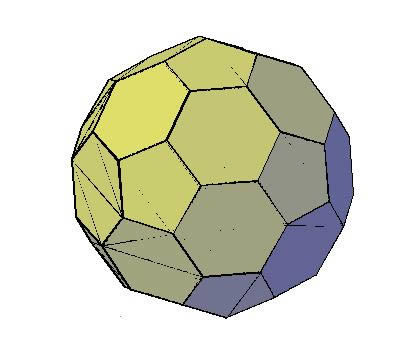
Football Balon 3D DWG Model for AutoCAD
CAD Drawings 14277 Drawings · Joined January 2017 Drawings by CAD Drawings 14277 Drawings Creation of a football ball in 3d from regular hexagons
Tags For Cd DWG Block for AutoCAD
CAD Drawings 14277 Drawings · Joined January 2017 Drawings by CAD Drawings 14277 Drawings CD Carring formats to print on letter size Drawing labels, details, and other text information extracted […]
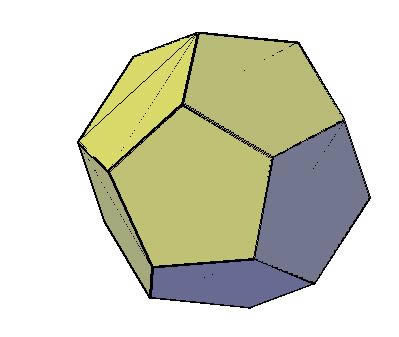
Dodecahedron 3D DWG Model for AutoCAD
CAD Drawings 14277 Drawings · Joined January 2017 Drawings by CAD Drawings 14277 Drawings Dodecahedron 3d built from regular pentagons
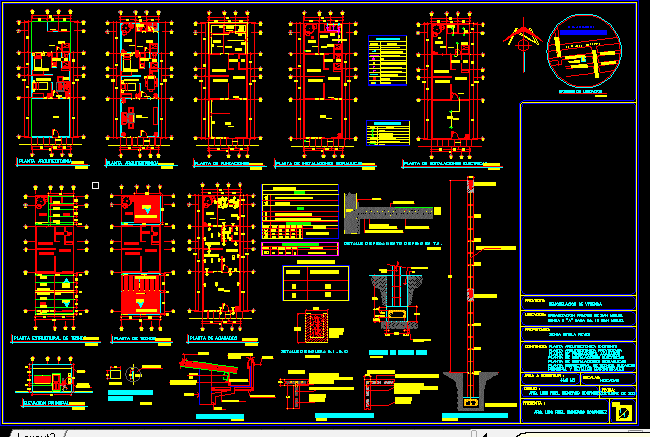
Remodeling Housing DWG Model for AutoCAD
CAD Drawings 14277 Drawings · Joined January 2017 Drawings by CAD Drawings 14277 Drawings Include : Architectonic plants – Foundations – Roofs – Electrics – Hydraulics – References for architecture […]
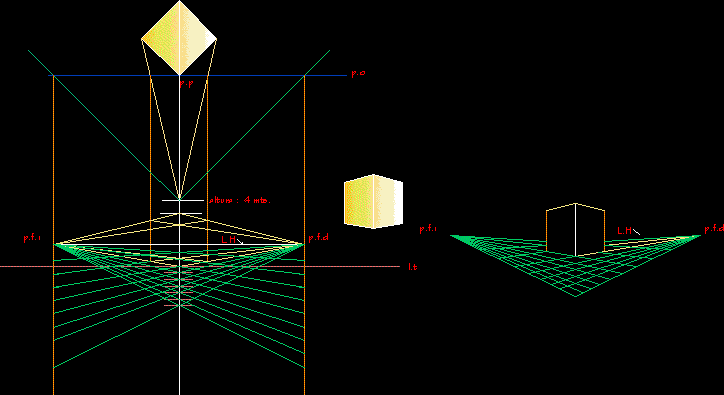
Perspective Cube DWG Block for AutoCAD
CAD Drawings 14277 Drawings · Joined January 2017 Drawings by CAD Drawings 14277 Drawings Example of perspectival method of visuals and dominants Drawing labels, details, and other text information extracted […]

Mask Sameep DWG Block for AutoCAD
CAD Drawings 14277 Drawings · Joined January 2017 Drawings by CAD Drawings 14277 Drawings Mask Water Service Company in the Provincial Government of Chaco Drawing labels, details, and other text […]

Milling Cutter DWG Block for AutoCAD
CAD Drawings 14277 Drawings · Joined January 2017 Drawings by CAD Drawings 14277 Drawings Frontal mill different edges Raw text data extracted from CAD file:

Packaging – Types DWG Block for AutoCAD
CAD Drawings 14277 Drawings · Joined January 2017 Drawings by CAD Drawings 14277 Drawings Different types of packaging material Raw text data extracted from CAD file:

Carpanell Archs DWG Block for AutoCAD
CAD Drawings 14277 Drawings · Joined January 2017 Drawings by CAD Drawings 14277 Drawings Mezzanine system with pre -made archs Drawing labels, details, and other text information extracted from the […]