
CAD Drawings
Drawings by CAD Drawings
14277 Drawings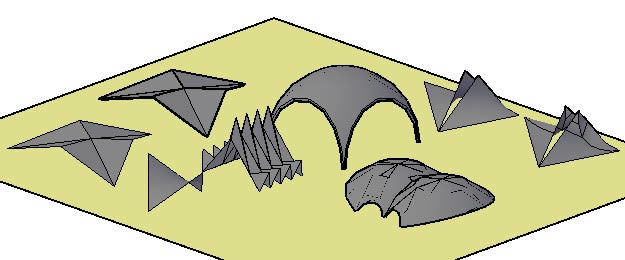
Paraboloids Active Area 3D DWG Model for AutoCAD
CAD Drawings 14277 Drawings · Joined January 2017 Drawings by CAD Drawings 14277 Drawings Modern Staircase For Remodeling DWG Detail for AutoCAD PREMIUM$3.87 CAD Drawings 14277 Drawings · Joined January 2017 Drawings by CAD Drawings 14277 Drawings Plant; cuts and construction details of a lightweight steel and wood staircase; railings plates and metal […] or […]
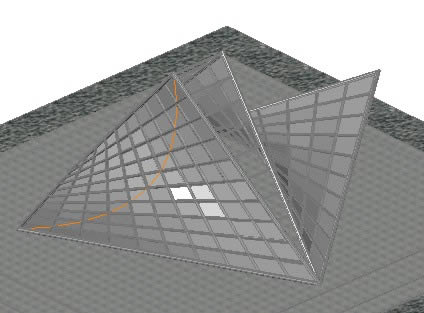
Celosia – Hyperbolic Paraboloid – Surface Active 3D DWG Model for AutoCAD
CAD Drawings 14277 Drawings · Joined January 2017 Drawings by CAD Drawings 14277 Drawings 3D architectural floor of a lattice of hyperbolic paraboloid roof of a straight-edged two curvatures in […]

Ellipse Practice DWG Block for AutoCAD
CAD Drawings 14277 Drawings · Joined January 2017 Drawings by CAD Drawings 14277 Drawings PRACTICAL METHOD FOR ELLIPSE concentric circles. Drawing labels, details, and other text information extracted from the […]

Dimensions In Meters DWG Block for AutoCAD
CAD Drawings 14277 Drawings · Joined January 2017 Drawings by CAD Drawings 14277 Drawings Cad there is a lot of levels. that your copy is loaded autocad drawing style control […]
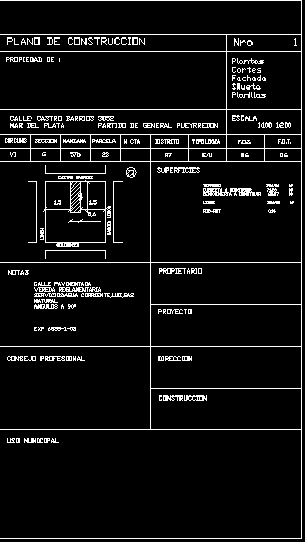
Plano Municipal Caratula – Argentina DWG Plan for AutoCAD
CAD Drawings 14277 Drawings · Joined January 2017 Drawings by CAD Drawings 14277 Drawings cover regulatory, municipal plans used in Argentina. Drawing labels, details, and other text information extracted from […]

Alphabet DWG Block for AutoCAD
CAD Drawings 14277 Drawings · Joined January 2017 Drawings by CAD Drawings 14277 Drawings Alphabet developed.
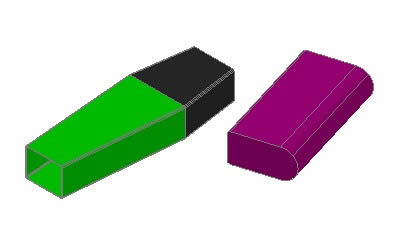
Highlighter DWG Block for AutoCAD
CAD Drawings 14277 Drawings · Joined January 2017 Drawings by CAD Drawings 14277 Drawings Block autocad highlighter Drawing labels, details, and other text information extracted from the CAD file (Translated […]

Tuerca Stud 3D DWG Model for AutoCAD
CAD Drawings 14277 Drawings · Joined January 2017 Drawings by CAD Drawings 14277 Drawings stud c.Tuerca 3d

Plastic Cube Design DWG Block for AutoCAD
CAD Drawings 14277 Drawings · Joined January 2017 Drawings by CAD Drawings 14277 Drawings Design of a versatile game element of a plastic bucket, as a function of levels
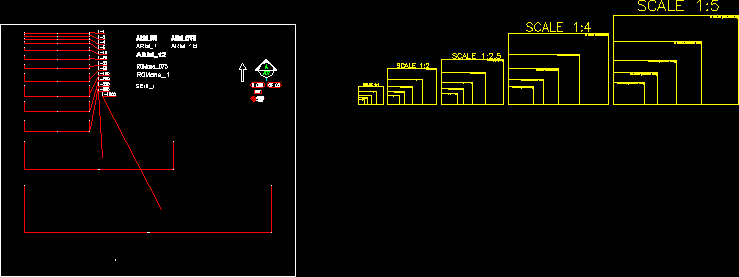
Paper Format DWG Block for AutoCAD
CAD Drawings 14277 Drawings · Joined January 2017 Drawings by CAD Drawings 14277 Drawings Scale Easy – paper format for any scale Drawing labels, details, and other text information extracted […]
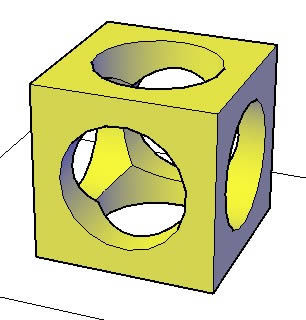
Cube DWG Block for AutoCAD
CAD Drawings 14277 Drawings · Joined January 2017 Drawings by CAD Drawings 14277 Drawings Cube with holes

Drum Magnum 3D DWG Model for AutoCAD
CAD Drawings 14277 Drawings · Joined January 2017 Drawings by CAD Drawings 14277 Drawings Drum magnum with 6 holes in 3D

Dynamic Blocks DWG Block for AutoCAD
CAD Drawings 14277 Drawings · Joined January 2017 Drawings by CAD Drawings 14277 Drawings Dynamic Blocks Drawing labels, details, and other text information extracted from the CAD file: ele, grid, […]
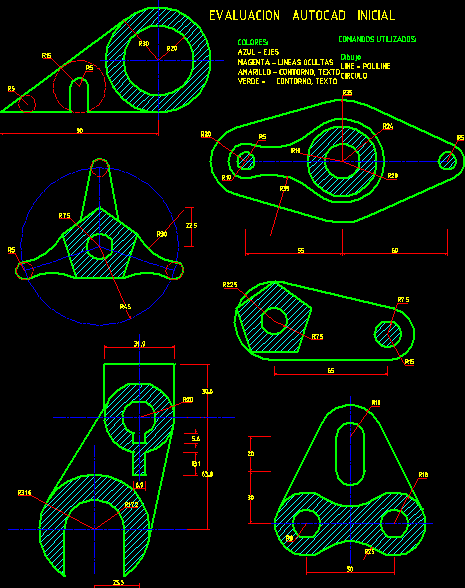
Practice Basic Autocad DWG Block for AutoCAD
CAD Drawings 14277 Drawings · Joined January 2017 Drawings by CAD Drawings 14277 Drawings Using basic tools in AutoCAD Drawing labels, details, and other text information extracted from the CAD […]
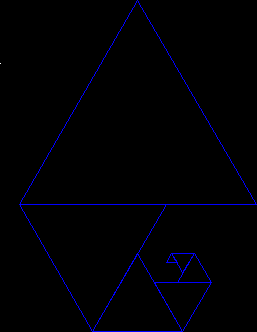
Fibonacci DWG Block for AutoCAD
CAD Drawings 14277 Drawings · Joined January 2017 Drawings by CAD Drawings 14277 Drawings Using triangles to form the spiral.

Activity 2D DWG Block for AutoCAD
CAD Drawings 14277 Drawings · Joined January 2017 Drawings by CAD Drawings 14277 Drawings SIMPLE BUSINESS TO START USING AUTOCAD. Raw text data extracted from CAD file: