
CAD Drawings
Drawings by CAD Drawings
14277 Drawings
Belen De Escobar Caratula DWG Block for AutoCAD
CAD Drawings 14277 Drawings · Joined January 2017 Drawings by CAD Drawings 14277 Drawings Ladder For Roof Access 2D DWG Elevation for AutoCAD PREMIUM$3.87 CAD Drawings 14277 Drawings · Joined January 2017 Drawings by CAD Drawings 14277 Drawings Drawing plant – elevation 2d Drawing labels, details, and other text information extracted from the CAD […] […]

Cube DWG Block for AutoCAD
CAD Drawings 14277 Drawings · Joined January 2017 Drawings by CAD Drawings 14277 Drawings Exercise drawing. Raw text data extracted from CAD file:

Geometry Descriptive Applied To Traditional Covered DWG Block for AutoCAD
CAD Drawings 14277 Drawings · Joined January 2017 Drawings by CAD Drawings 14277 Drawings Geometry descriptive applied to the solution and development traditional covereds Drawing labels, details, and other text […]

The Golden Rectangle DWG Section for AutoCAD
CAD Drawings 14277 Drawings · Joined January 2017 Drawings by CAD Drawings 14277 Drawings Display graphically and steps as the golden rectangle is born. As an example of drawings made […]

Drawing Type Of Lines DWG Block for AutoCAD
CAD Drawings 14277 Drawings · Joined January 2017 Drawings by CAD Drawings 14277 Drawings Civil engineering work in computer with program AutoCad 2010.

Perspective House DWG Block for AutoCAD
CAD Drawings 14277 Drawings · Joined January 2017 Drawings by CAD Drawings 14277 Drawings House perspective drawing freehand Drawing labels, details, and other text information extracted from the CAD file: […]

ViÑEta Architecture DWG Block for AutoCAD
CAD Drawings 14277 Drawings · Joined January 2017 Drawings by CAD Drawings 14277 Drawings VIÑETA ARCHITECTURE Drawing labels, details, and other text information extracted from the CAD file (Translated from […]
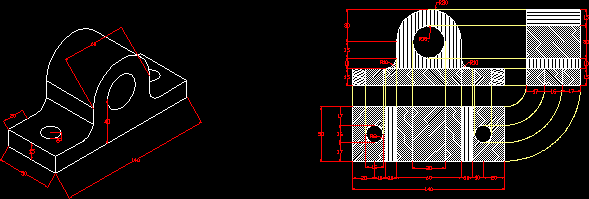
Isometric Drawings DWG Block for AutoCAD
CAD Drawings 14277 Drawings · Joined January 2017 Drawings by CAD Drawings 14277 Drawings ISOMETRIC FIGURES 30 – 30;VIEWS PLAN; lateral; frontal Raw text data extracted from CAD file:
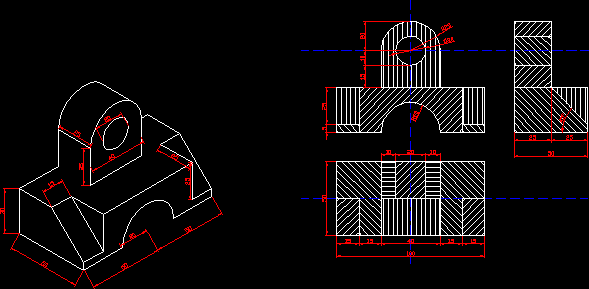
Isometric Drawings 2 2D DWG Block for AutoCAD
CAD Drawings 14277 Drawings · Joined January 2017 Drawings by CAD Drawings 14277 Drawings DRAWINGS MADE WITH ISOMETRICS 30-30 WITH PLANT AND FRONTAL AND LATERAL VIEW Raw text data extracted […]

Mounta 3D DWG Model for AutoCAD
CAD Drawings 14277 Drawings · Joined January 2017 Drawings by CAD Drawings 14277 Drawings To porve that in AUTO CAD all is possible
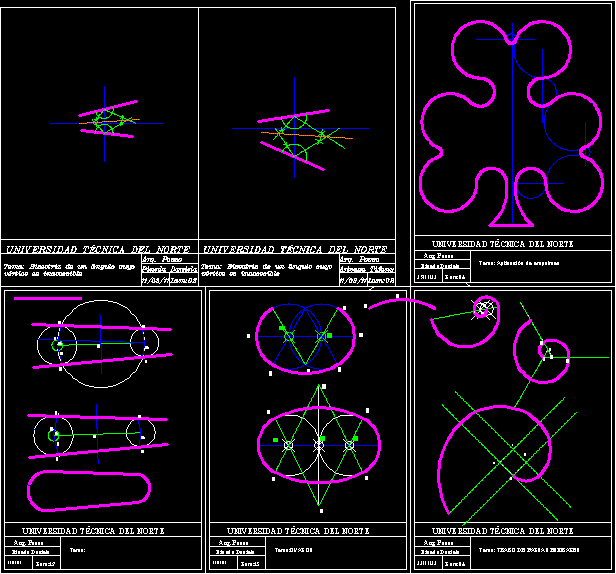
Mechanical Drawing DWG Block for AutoCAD
CAD Drawings 14277 Drawings · Joined January 2017 Drawings by CAD Drawings 14277 Drawings COLLEGE WORK Drawing labels, details, and other text information extracted from the CAD file (Translated from […]

Minimalistic Room DWG Block for AutoCAD
CAD Drawings 14277 Drawings · Joined January 2017 Drawings by CAD Drawings 14277 Drawings Hall with minimalistic style Drawing labels, details, and other text information extracted from the CAD file […]

Casa Farnsworth DWG Block for AutoCAD
CAD Drawings 14277 Drawings · Joined January 2017 Drawings by CAD Drawings 14277 Drawings House Farnsworth – Mies Van der Rohe – Volumetry Raw text data extracted from CAD file:

Threads 3D DWG Model for AutoCAD
CAD Drawings 14277 Drawings · Joined January 2017 Drawings by CAD Drawings 14277 Drawings The file is the design of4 types of standard threads applied in screws with hexagonal headsl. […]

Paper Formats DWG Block for AutoCAD
CAD Drawings 14277 Drawings · Joined January 2017 Drawings by CAD Drawings 14277 Drawings Paper sizes for printing Drawing labels, details, and other text information extracted from the CAD file: […]

Craneo Humano DWG Block for AutoCAD
CAD Drawings 14277 Drawings · Joined January 2017 Drawings by CAD Drawings 14277 Drawings Cráneo humano con definición de todas las partes; con descripción de sus partes. Drawing labels, details, […]