
CAD Drawings
Drawings by CAD Drawings
14277 Drawings
Triangle Center DWG Block for AutoCAD
CAD Drawings 14277 Drawings · Joined January 2017 Drawings by CAD Drawings 14277 Drawings Ladder Offset U DWG Block for AutoCAD PREMIUM$3.87 CAD Drawings 14277 Drawings · Joined January 2017 Drawings by CAD Drawings 14277 Drawings Staircase APARTMENT HEIGHT 2.75 Drawing labels, details, and other text information extracted from the CAD file […] or $3.87 – Add […]

Plotting Formats DWG Block for AutoCAD
CAD Drawings 14277 Drawings · Joined January 2017 Drawings by CAD Drawings 14277 Drawings Formats A0 – A1 – A2 – A3 – A4 – Format Plotter Drawing labels, details, […]

Text Scale And Thickness Of Lines DWG Block for AutoCAD
CAD Drawings 14277 Drawings · Joined January 2017 Drawings by CAD Drawings 14277 Drawings This file is displayed in a layout at different scales the text size and line thickness […]

Executive House Residential Room DWG Detail for AutoCAD
CAD Drawings 14277 Drawings · Joined January 2017 Drawings by CAD Drawings 14277 Drawings Final Design (Structure; Facilities; Finishes; Details) House Residential Room level Drawing labels, details, and other text […]

Projections Solar DWG Full Project for AutoCAD
CAD Drawings 14277 Drawings · Joined January 2017 Drawings by CAD Drawings 14277 Drawings SOLAR PROJECTIONS – THEMES – PRACTICE Drawing labels, details, and other text information extracted from the […]
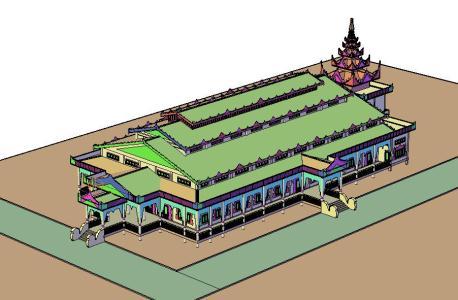
Dhamaryone 3D DWG Model for AutoCAD
CAD Drawings 14277 Drawings · Joined January 2017 Drawings by CAD Drawings 14277 Drawings Buddish Myanmar traditional building – 3d Model – Solid modeling – no textures
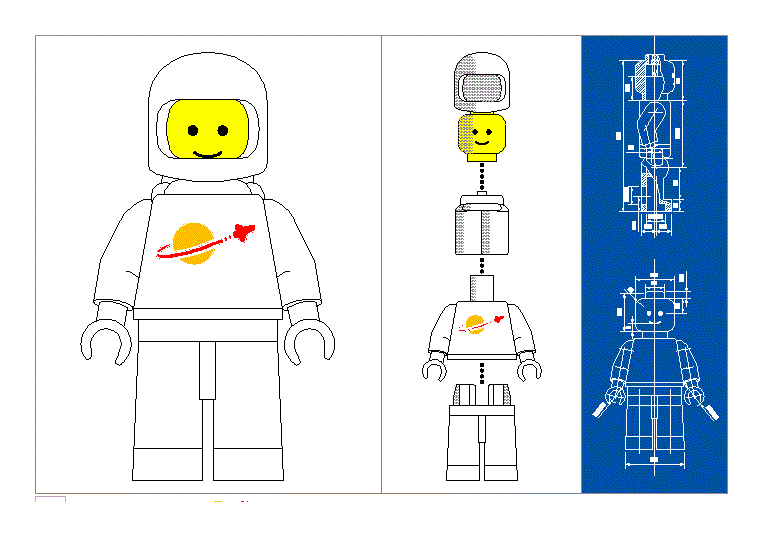
Classic Lego Spaceman (1978) DWG Block for AutoCAD
CAD Drawings 14277 Drawings · Joined January 2017 Drawings by CAD Drawings 14277 Drawings Representation of the classic LEGO snowman,. Of Space Classic Series Drawing labels, details, and other text […]

Isometric Basics DWG Block for AutoCAD
CAD Drawings 14277 Drawings · Joined January 2017 Drawings by CAD Drawings 14277 Drawings Basic Isometrics for beginners Autocad Composed by various examples Raw text data extracted from CAD file:
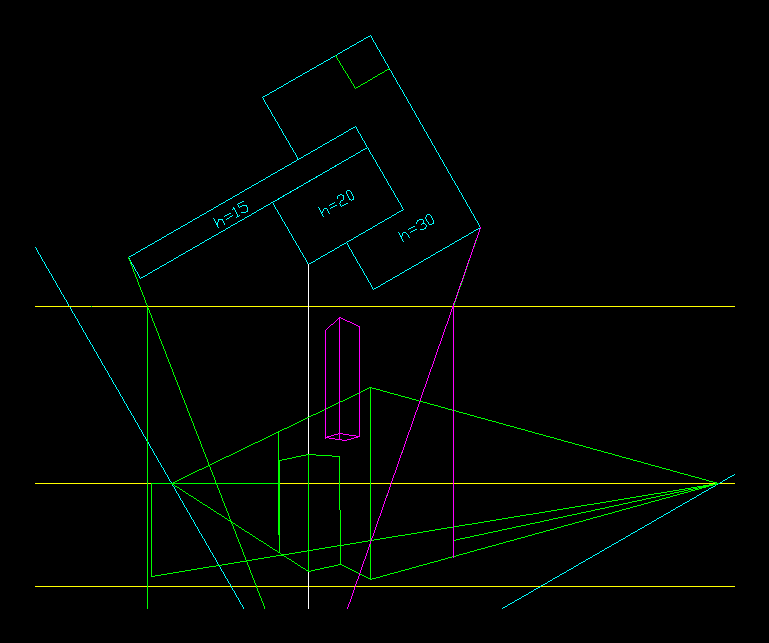
Perspectives DWG Block for AutoCAD
CAD Drawings 14277 Drawings · Joined January 2017 Drawings by CAD Drawings 14277 Drawings Point to a vanishing point Drawing labels, details, and other text information extracted from the CAD […]
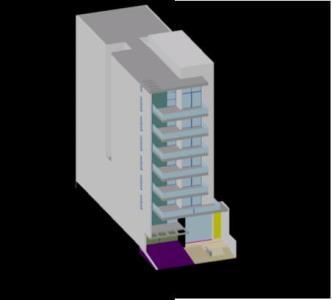
Model Building Departments 3D DWG Full Project for AutoCAD
CAD Drawings 14277 Drawings · Joined January 2017 Drawings by CAD Drawings 14277 Drawings This is the 3D model of an apartment project; This detailed and separated by layers each […]

Bathroom DWG Detail for AutoCAD
CAD Drawings 14277 Drawings · Joined January 2017 Drawings by CAD Drawings 14277 Drawings Bathroom details and rendering
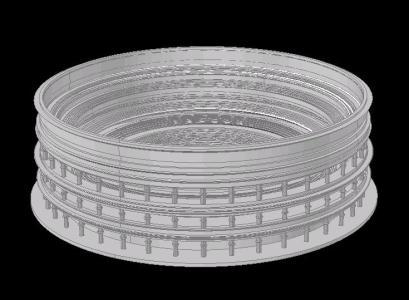
Layout Coloseum 3D DWG Model for AutoCAD
CAD Drawings 14277 Drawings · Joined January 2017 Drawings by CAD Drawings 14277 Drawings 3d Roman colossus – -matrix

Open-End Wrench Mechanical Part Drawing with Dimensions
CAD Drawings 14277 Drawings · Joined January 2017 Drawings by CAD Drawings 14277 Drawings 2D mechanical CAD drawing of an open-end wrench. The file includes a complete layout with technical […]

Practice Cad DWG Block for AutoCAD
CAD Drawings 14277 Drawings · Joined January 2017 Drawings by CAD Drawings 14277 Drawings cad practice exercises – hatch Raw text data extracted from CAD file:

Practice Cad DWG Block for AutoCAD
CAD Drawings 14277 Drawings · Joined January 2017 Drawings by CAD Drawings 14277 Drawings number of exercises Drawing labels, details, and other text information extracted from the CAD file (Translated […]

The New God DWG Block for AutoCAD
CAD Drawings 14277 Drawings · Joined January 2017 Drawings by CAD Drawings 14277 Drawings Drawing an animated series ; Raw text data extracted from CAD file: