
CAD Drawings
Drawings by CAD Drawings
14277 Drawings
Patterned Design 3D DWG Model for AutoCAD
CAD Drawings 14277 Drawings · Joined January 2017 Drawings by CAD Drawings 14277 Drawings Detail Tangga DWG Detail for AutoCAD PREMIUM$3.87 CAD Drawings 14277 Drawings · Joined January 2017 Drawings by CAD Drawings 14277 Drawings Detail tangga Drawing labels, details, and other text information extracted from the CAD file (Translated from […] or $3.87 – Add to […]

Leaves Scale To Fit Printing To Paper DWG Block for AutoCAD
CAD Drawings 14277 Drawings · Joined January 2017 Drawings by CAD Drawings 14277 Drawings Sheets for printing on different scales, only fit to be printed sheet paper 60×90 Drawing labels, […]

Flat Foot Cfe DWG Full Project for AutoCAD
CAD Drawings 14277 Drawings · Joined January 2017 Drawings by CAD Drawings 14277 Drawings STAND UP FOR PROJECT DESIGN USED IN CFE Drawing labels, details, and other text information extracted […]

Alphabet 3D DWG Model for AutoCAD
CAD Drawings 14277 Drawings · Joined January 2017 Drawings by CAD Drawings 14277 Drawings Alphabet 3D – 3d Model – solid modeling

Voronoi Diagram DWG Block for AutoCAD
CAD Drawings 14277 Drawings · Joined January 2017 Drawings by CAD Drawings 14277 Drawings Diagram to identify the areas closer to various points arranged in a plane.

Arm Gear – Technical Drawing DWG Block for AutoCAD
CAD Drawings 14277 Drawings · Joined January 2017 Drawings by CAD Drawings 14277 Drawings Autocad scheme, is a technical drawing file softare – autocad, and gives reference to splice lines, […]

Islamic Arches 2D DWG Elevation for AutoCAD
CAD Drawings 14277 Drawings · Joined January 2017 Drawings by CAD Drawings 14277 Drawings Drawing elevation 2d

Bus Fire Logo 3D DWG Model for AutoCAD
CAD Drawings 14277 Drawings · Joined January 2017 Drawings by CAD Drawings 14277 Drawings Model – 3d solid modeling – without textures

Superman Logo 3D DWG Model for AutoCAD
CAD Drawings 14277 Drawings · Joined January 2017 Drawings by CAD Drawings 14277 Drawings 3D Model – Solid modeling – without textures

Logo Flahs 3D DWG Model for AutoCAD
CAD Drawings 14277 Drawings · Joined January 2017 Drawings by CAD Drawings 14277 Drawings 3D Model – Solid modeling – without textures

Themed Bedroom 3D DWG Plan for AutoCAD
CAD Drawings 14277 Drawings · Joined January 2017 Drawings by CAD Drawings 14277 Drawings Bedroom Design based in the city of New York, in plan and 3D, with good lighting […]
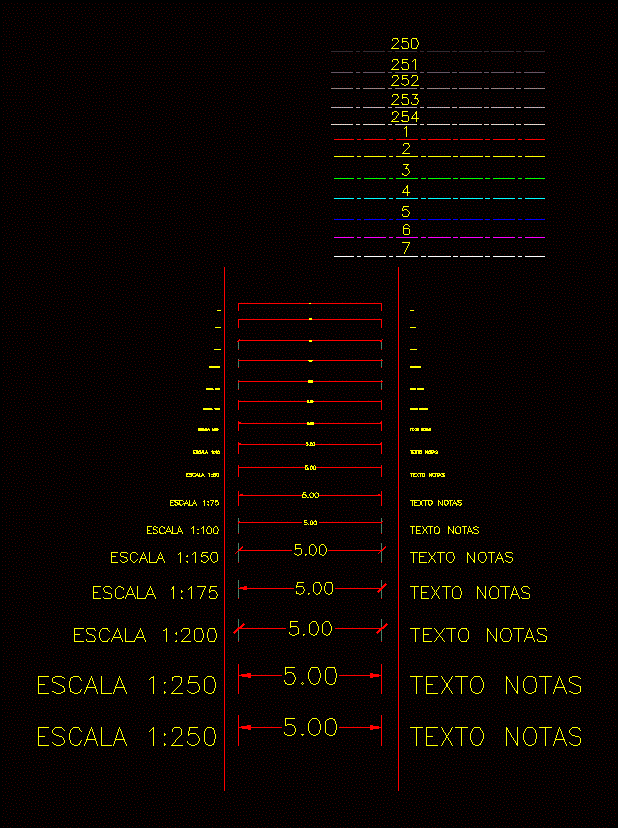
Dimensions And Text DWG Block for AutoCAD
CAD Drawings 14277 Drawings · Joined January 2017 Drawings by CAD Drawings 14277 Drawings Dimensions – scales Drawing labels, details, and other text information extracted from the CAD file (Translated […]

Example Of Dimensions Spindle DWG Block for AutoCAD
CAD Drawings 14277 Drawings · Joined January 2017 Drawings by CAD Drawings 14277 Drawings An example of a spindle Drawing labels, details, and other text information extracted from the CAD […]

Eje De Ebrague DWG Block for AutoCAD
CAD Drawings 14277 Drawings · Joined January 2017 Drawings by CAD Drawings 14277 Drawings Ejemplo de un engrane Drawing labels, details, and other text information extracted from the CAD file […]

Isometric DWG Block for AutoCAD
CAD Drawings 14277 Drawings · Joined January 2017 Drawings by CAD Drawings 14277 Drawings Plant, cutting, isometric Drawing labels, details, and other text information extracted from the CAD file (Translated […]

Green Lantern Logo 3D DWG Model for AutoCAD
CAD Drawings 14277 Drawings · Joined January 2017 Drawings by CAD Drawings 14277 Drawings Model – 3d solid modeling – without textures