
CAD Drawings
Drawings by CAD Drawings
14277 Drawings
Halcon Man Logo 3D DWG Model for AutoCAD
CAD Drawings 14277 Drawings · Joined January 2017 Drawings by CAD Drawings 14277 Drawings Emergency Exit Stairs DWG Detail for AutoCAD PREMIUM$3.87 CAD Drawings 14277 Drawings · Joined January 2017 Drawings by CAD Drawings 14277 Drawings Here is the emergency exit stairs designed for the commercial building having all the architectural details. […] or $3.87 – Add […]

Sleeve With Field Attributes DWG Full Project for AutoCAD
CAD Drawings 14277 Drawings · Joined January 2017 Drawings by CAD Drawings 14277 Drawings The following work is the development of a box used to enter information into the drawing […]
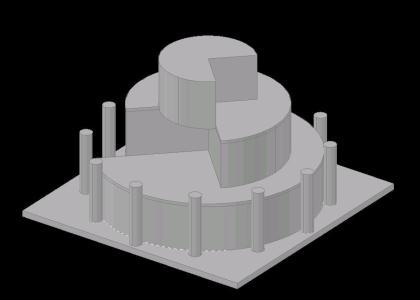
Exercise Volumetric Solids 3D DWG Model for AutoCAD
CAD Drawings 14277 Drawings · Joined January 2017 Drawings by CAD Drawings 14277 Drawings Form 3d three quarters of circles arranged vertically

Tensioned Structure 3D DWG Model for AutoCAD
CAD Drawings 14277 Drawings · Joined January 2017 Drawings by CAD Drawings 14277 Drawings Model – 3d solid modeling – without textures

Glorieta 3D DWG Model for AutoCAD
CAD Drawings 14277 Drawings · Joined January 2017 Drawings by CAD Drawings 14277 Drawings The following work is a gazebo in 3D as a practice for the implementation of commands […]

Part Mechanical 3D DWG Model for AutoCAD
CAD Drawings 14277 Drawings · Joined January 2017 Drawings by CAD Drawings 14277 Drawings A mechanical part in 3D Drawing labels, details, and other text information extracted from the CAD […]

Isometric Housing DWG Block for AutoCAD
CAD Drawings 14277 Drawings · Joined January 2017 Drawings by CAD Drawings 14277 Drawings Set isometry
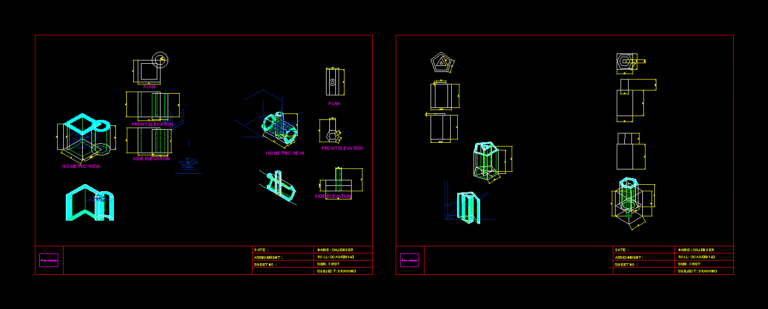
Composition Design DWG Block for AutoCAD
CAD Drawings 14277 Drawings · Joined January 2017 Drawings by CAD Drawings 14277 Drawings Composition of architectural design (hollow combinations); Drawing labels, details, and other text information extracted from the […]
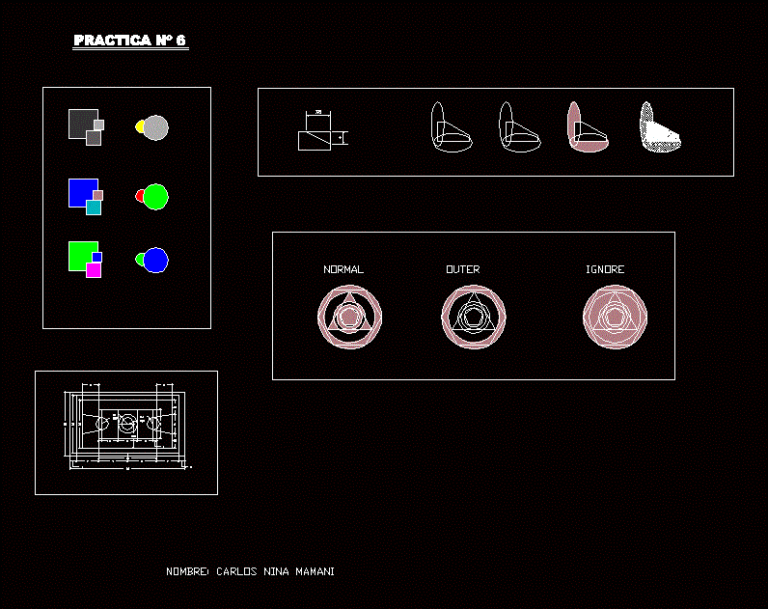
Elements 2D DWG Block for AutoCAD
CAD Drawings 14277 Drawings · Joined January 2017 Drawings by CAD Drawings 14277 Drawings Elements 2D mechanical Drawing labels, details, and other text information extracted from the CAD file (Translated […]

16 Teeth Gear 2D DWG Block for AutoCAD
CAD Drawings 14277 Drawings · Joined January 2017 Drawings by CAD Drawings 14277 Drawings Gear 16 teeth 2D drawing

Tetrahedron 3D DWG Model for AutoCAD
CAD Drawings 14277 Drawings · Joined January 2017 Drawings by CAD Drawings 14277 Drawings TETRAHEDRON AND FIELD

Social Housing Social DWG Section for AutoCAD
CAD Drawings 14277 Drawings · Joined January 2017 Drawings by CAD Drawings 14277 Drawings Social Interest possible expansion upstairs. – Plants – sections – facades – dimensions – designations Drawing […]

Polytechnic Port Dickson Logo DWG Block for AutoCAD
CAD Drawings 14277 Drawings · Joined January 2017 Drawings by CAD Drawings 14277 Drawings Polytechnic Port Dickson Logo

Condo DWG Section for AutoCAD
CAD Drawings 14277 Drawings · Joined January 2017 Drawings by CAD Drawings 14277 Drawings Plano condo – plants – sections – details – specifications – designations – dimensions Drawing labels, […]

Scaled Drawing Template DWG Block for AutoCAD
CAD Drawings 14277 Drawings · Joined January 2017 Drawings by CAD Drawings 14277 Drawings Template typical drawing scales. Drawing labels, details, and other text information extracted from the CAD file […]

Screw 2D DWG Section for AutoCAD
CAD Drawings 14277 Drawings · Joined January 2017 Drawings by CAD Drawings 14277 Drawings Plan; cutting and section Drawing labels, details, and other text information extracted from the CAD file […]