
CAD Drawings
Drawings by CAD Drawings
14277 Drawings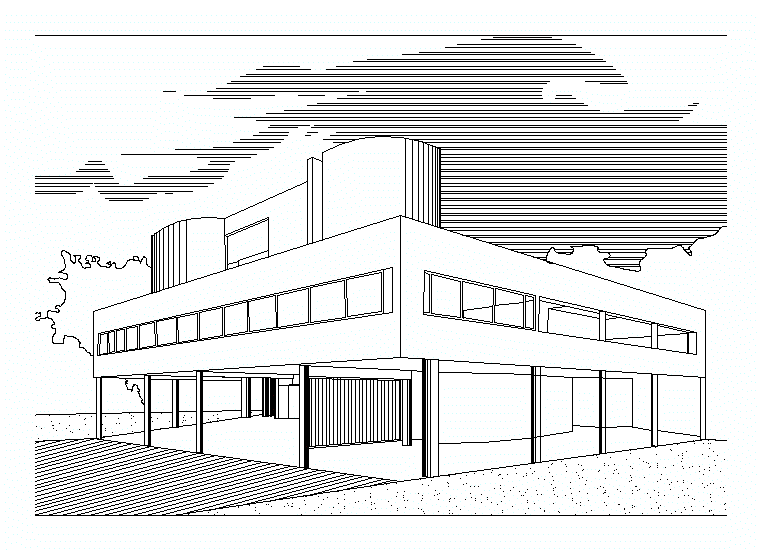
Villa Savoy 2D DWG Block for AutoCAD
CAD Drawings 14277 Drawings · Joined January 2017 Drawings by CAD Drawings 14277 Drawings Staircase Detail Cutting Plant DWG Detail for AutoCAD PREMIUM$3.87 CAD Drawings 14277 Drawings · Joined January 2017 Drawings by CAD Drawings 14277 Drawings Detail – specifications – sizing Drawing labels, details, and other text information extracted from the CAD […] or […]

Iran Arcs DWG Block for AutoCAD
CAD Drawings 14277 Drawings · Joined January 2017 Drawings by CAD Drawings 14277 Drawings Iran arcs Drawing labels, details, and other text information extracted from the CAD file: hdáhkœ, láyœ, […]

Development Frustum DWG Block for AutoCAD
CAD Drawings 14277 Drawings · Joined January 2017 Drawings by CAD Drawings 14277 Drawings Development frustum Raw text data extracted from CAD file:
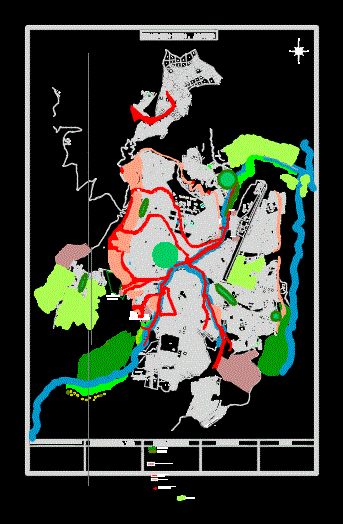
Map Of The City Of Huamanga Updated DWG Section for AutoCAD
CAD Drawings 14277 Drawings · Joined January 2017 Drawings by CAD Drawings 14277 Drawings Map; map or chart of a city; section or subdivision indicating the location and boundaries of […]
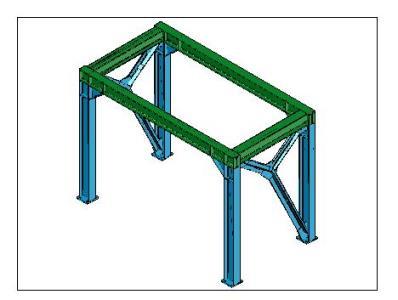
Platform Support Chutes DWG Block for AutoCAD
CAD Drawings 14277 Drawings · Joined January 2017 Drawings by CAD Drawings 14277 Drawings PLATFORM SUPPORT CHUTES Raw text data extracted from CAD file:

Din Formats A1 A2 A3 A4 DWG Block for AutoCAD
CAD Drawings 14277 Drawings · Joined January 2017 Drawings by CAD Drawings 14277 Drawings Format and include flat yield and optimize the work Drawing labels, details, and other text information […]
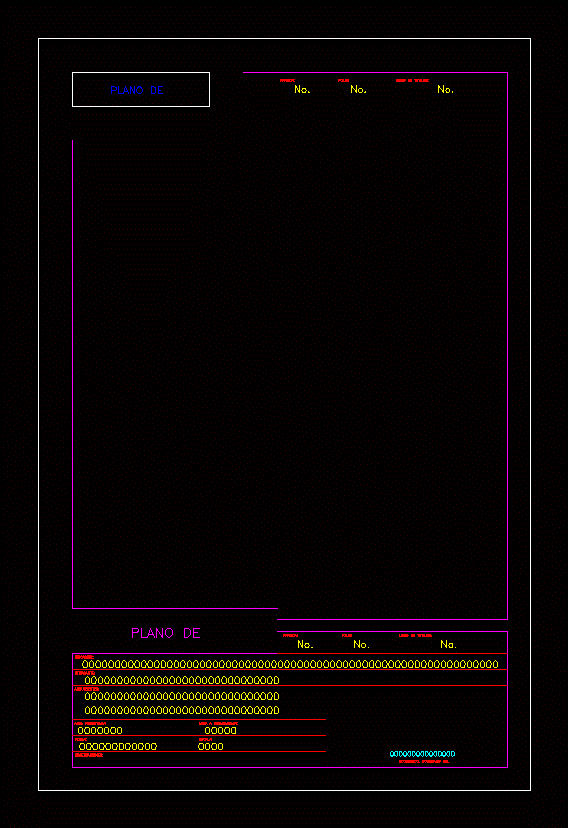
Format Office DWG Block for AutoCAD
CAD Drawings 14277 Drawings · Joined January 2017 Drawings by CAD Drawings 14277 Drawings Legal size format for dismemberment location location Drawing labels, details, and other text information extracted from […]
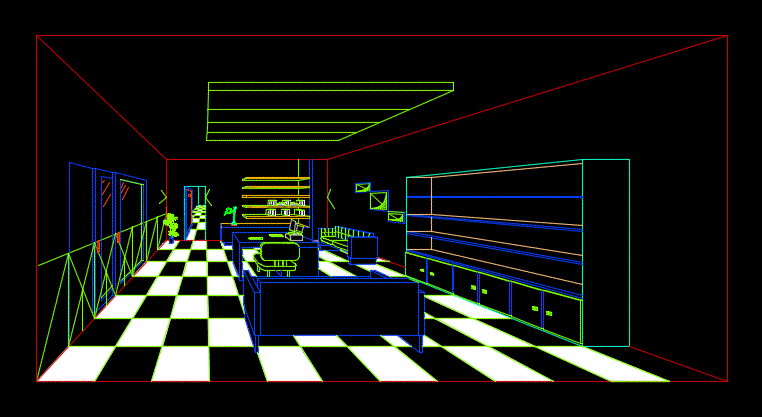
Office Vanishing Point 2D DWG Block for AutoCAD
CAD Drawings 14277 Drawings · Joined January 2017 Drawings by CAD Drawings 14277 Drawings An office vanishing point; a bottom wall 6 meters wide and 3 meters high Drawing labels, […]

Rotulo For Autocad DWG Block for AutoCAD
CAD Drawings 14277 Drawings · Joined January 2017 Drawings by CAD Drawings 14277 Drawings Templates; to generate a correct architectural plan. With this table; management scales facilitate texts; heights; axes; […]

Practices For Early Atutocad 2D DWG Block for AutoCAD
CAD Drawings 14277 Drawings · Joined January 2017 Drawings by CAD Drawings 14277 Drawings 2D drawing – Ground – view – isometric
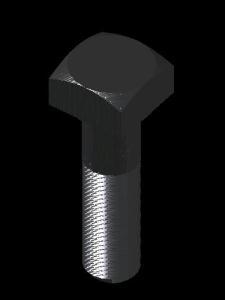
Bolt 3D DWG Model for AutoCAD
CAD Drawings 14277 Drawings · Joined January 2017 Drawings by CAD Drawings 14277 Drawings Bolt square head

Representation Of Springs; Springs 2D DWG Block for AutoCAD
CAD Drawings 14277 Drawings · Joined January 2017 Drawings by CAD Drawings 14277 Drawings Crossbows; springs; screws; nuts with their respective tables in 2D
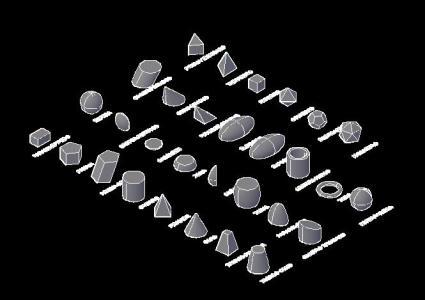
Geometric Figures Modeling 3D DWG Model for AutoCAD
CAD Drawings 14277 Drawings · Joined January 2017 Drawings by CAD Drawings 14277 Drawings Several 3D geometric figures; where you can find the icosahedron; Dodecahedron and Hollow Sphere and more
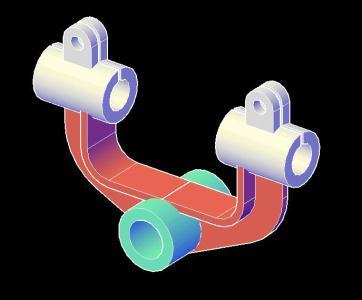
Solido 3D DWG Model for AutoCAD
CAD Drawings 14277 Drawings · Joined January 2017 Drawings by CAD Drawings 14277 Drawings Solido 3D mechanical autocad worked; metallic

Threads DWG Block for AutoCAD
CAD Drawings 14277 Drawings · Joined January 2017 Drawings by CAD Drawings 14277 Drawings TYPES OF THREAD Drawing labels, details, and other text information extracted from the CAD file (Translated […]

Star 2D DWG Block for AutoCAD
CAD Drawings 14277 Drawings · Joined January 2017 Drawings by CAD Drawings 14277 Drawings 2d drawing plant