
CAD Drawings
Drawings by CAD Drawings
14277 Drawings
Drawing Circles And Arcs 2D DWG Block for AutoCAD
CAD Drawings 14277 Drawings · Joined January 2017 Drawings by CAD Drawings 14277 Drawings Stairs DWG Block for AutoCAD PREMIUM$3.87 CAD Drawings 14277 Drawings · Joined January 2017 Drawings by CAD Drawings 14277 Drawings Escalera – Ground – Court – Vista Drawing labels, details, and other text information extracted from […] or $3.87 – Add to Cart […]

Christ 2D DWG Block for AutoCAD
CAD Drawings 14277 Drawings · Joined January 2017 Drawings by CAD Drawings 14277 Drawings CAD drawing of Christ

Format For Plans DWG Plan for AutoCAD
CAD Drawings 14277 Drawings · Joined January 2017 Drawings by CAD Drawings 14277 Drawings Format in 1:75 scale up information box; for planes. Drawing labels, details, and other text information […]

Hotel Khmer Perspective 2D DWG Block for AutoCAD
CAD Drawings 14277 Drawings · Joined January 2017 Drawings by CAD Drawings 14277 Drawings 2D drawing – view
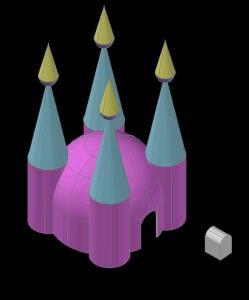
Castle 3D DWG Model for AutoCAD
CAD Drawings 14277 Drawings · Joined January 2017 Drawings by CAD Drawings 14277 Drawings PRINCESS CASTLE IN 3D

Bank Training Center DWG Plan for AutoCAD
CAD Drawings 14277 Drawings · Joined January 2017 Drawings by CAD Drawings 14277 Drawings It includes bank; administration block; hostel and cafeteria – Plans – Sections Drawing labels, details, and […]

Layout A2 A3 A4 DWG Block for AutoCAD
CAD Drawings 14277 Drawings · Joined January 2017 Drawings by CAD Drawings 14277 Drawings ABNT layout A2 A3 A4 Drawing labels, details, and other text information extracted from the CAD […]

Label 2D DWG Block for AutoCAD
CAD Drawings 14277 Drawings · Joined January 2017 Drawings by CAD Drawings 14277 Drawings Tag – 2D – Generic – Editable Label Material Raw text data extracted from CAD file:

Isometric – House 2D DWG Block for AutoCAD
CAD Drawings 14277 Drawings · Joined January 2017 Drawings by CAD Drawings 14277 Drawings 2D drawing – Isometric Drawing labels, details, and other text information extracted from the CAD file […]

A3 Membrete DWG Block for AutoCAD
CAD Drawings 14277 Drawings · Joined January 2017 Drawings by CAD Drawings 14277 Drawings A3 letterhead for key levels Drawing labels, details, and other text information extracted from the CAD […]
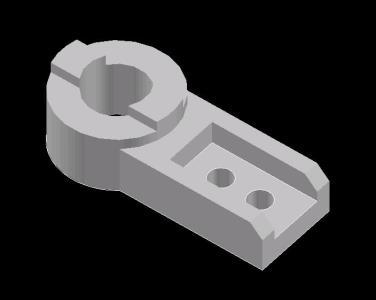
Mechanical Part 3D DWG Model for AutoCAD
CAD Drawings 14277 Drawings · Joined January 2017 Drawings by CAD Drawings 14277 Drawings It is a basic mechanical part to learn 3D modeling
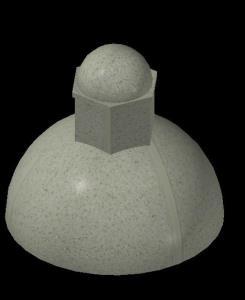
Dome 3D DWG Model for AutoCAD
CAD Drawings 14277 Drawings · Joined January 2017 Drawings by CAD Drawings 14277 Drawings 3D model – solid modeling – with textures

Tap Ejercicos DWG Block for AutoCAD
CAD Drawings 14277 Drawings · Joined January 2017 Drawings by CAD Drawings 14277 Drawings PRACTICAL EXERCISE FOR BEGINNERS Raw text data extracted from CAD file:
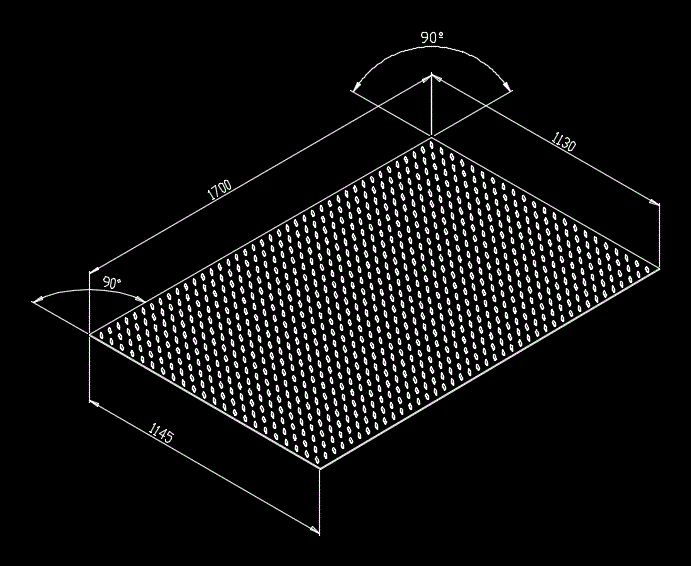
Diamond Plate 4-6 2D DWG Block for AutoCAD
CAD Drawings 14277 Drawings · Joined January 2017 Drawings by CAD Drawings 14277 Drawings 2d prespective DRAWING Drawing labels, details, and other text information extracted from the CAD file (Translated […]

Parts 3D DWG Model for AutoCAD
CAD Drawings 14277 Drawings · Joined January 2017 Drawings by CAD Drawings 14277 Drawings 3D model – modeling slidos – without textures

Autocad 4d Week Period Sena 2D DWG Block for AutoCAD
CAD Drawings 14277 Drawings · Joined January 2017 Drawings by CAD Drawings 14277 Drawings Exercises developed – has limited tap; basic plant bounded; bounded gear; simple polygon bounded. Raw text […]