
CAD Drawings
Drawings by CAD Drawings
14277 Drawings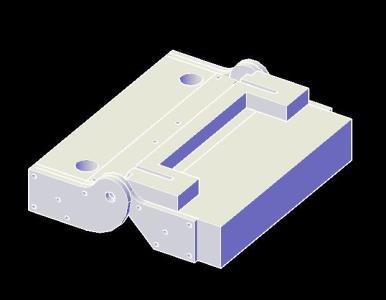
Tool 3D DWG Model for AutoCAD
CAD Drawings 14277 Drawings · Joined January 2017 Drawings by CAD Drawings 14277 Drawings Elevator And Staircase DWG Block for AutoCAD PREMIUM$3.87 CAD Drawings 14277 Drawings · Joined January 2017 Drawings by CAD Drawings 14277 Drawings Emergency stairs and elevator to rooms Drawing labels, details, and other text information extracted from the […] or $3.87 – Add […]

Modelo Plano De Ubicacion Y Localizacion DWG Model for AutoCAD
CAD Drawings 14277 Drawings · Joined January 2017 Drawings by CAD Drawings 14277 Drawings Here I show you the location and location map of the various parameters; of area; free […]

Formats Different Sheet Sizes A4 A1 A2 A3 A5 2D DWG Block for AutoCAD
CAD Drawings 14277 Drawings · Joined January 2017 Drawings by CAD Drawings 14277 Drawings 2d drawing plant Drawing labels, details, and other text information extracted from the CAD file (Translated […]

Plane Multifamily Building Location DWG Block for AutoCAD
CAD Drawings 14277 Drawings · Joined January 2017 Drawings by CAD Drawings 14277 Drawings Plane Multifamily Building location Drawing labels, details, and other text information extracted from the CAD file […]

Stroller With Handle And Wheels 3D DWG Model for AutoCAD
CAD Drawings 14277 Drawings · Joined January 2017 Drawings by CAD Drawings 14277 Drawings 3D model – solid modeling – without textures

Gear DWG Block for AutoCAD
CAD Drawings 14277 Drawings · Joined January 2017 Drawings by CAD Drawings 14277 Drawings Gear mechanical drawing II Drawing labels, details, and other text information extracted from the CAD file […]

Exercises 2D DWG Block for AutoCAD
CAD Drawings 14277 Drawings · Joined January 2017 Drawings by CAD Drawings 14277 Drawings Autocad basic level exercises – figures

Aurea Malla DWG Block for AutoCAD
CAD Drawings 14277 Drawings · Joined January 2017 Drawings by CAD Drawings 14277 Drawings Aurea mesh cad

Letterhead DWG Block for AutoCAD
CAD Drawings 14277 Drawings · Joined January 2017 Drawings by CAD Drawings 14277 Drawings Pie Plano Drawing labels, details, and other text information extracted from the CAD file (Translated from […]

Channel DWG Block for AutoCAD
CAD Drawings 14277 Drawings · Joined January 2017 Drawings by CAD Drawings 14277 Drawings Algebraic method Trapezoidal Canal – EFIC max. hydraulics Drawing labels, details, and other text information extracted […]

Golden Ratio DWG Block for AutoCAD
CAD Drawings 14277 Drawings · Joined January 2017 Drawings by CAD Drawings 14277 Drawings The stroke of the golden ratio; the golden rectangle and its refractory growth Raw text data […]

Freeform 3D DWG Model for AutoCAD
CAD Drawings 14277 Drawings · Joined January 2017 Drawings by CAD Drawings 14277 Drawings 3D model – in solid modeling and mesh – without textures

Rapidograph DWG Block for AutoCAD
CAD Drawings 14277 Drawings · Joined January 2017 Drawings by CAD Drawings 14277 Drawings Dibujos de l?pices Rotring Rapidograph para nost?lgicos del tablero y el papel poliester. Drawing labels, details, […]

Wrench 3D DWG Model for AutoCAD
CAD Drawings 14277 Drawings · Joined January 2017 Drawings by CAD Drawings 14277 Drawings 3d wrench

Four Bedroom House DWG Section for AutoCAD
CAD Drawings 14277 Drawings · Joined January 2017 Drawings by CAD Drawings 14277 Drawings Plants – sections – facades – dimensions – designations Drawing labels, details, and other text information […]

Print Formats DWG Block for AutoCAD
CAD Drawings 14277 Drawings · Joined January 2017 Drawings by CAD Drawings 14277 Drawings Print; Formats; Common printing formats; Drawing labels, details, and other text information extracted from the CAD […]