
CAD Drawings
Drawings by CAD Drawings
14277 Drawings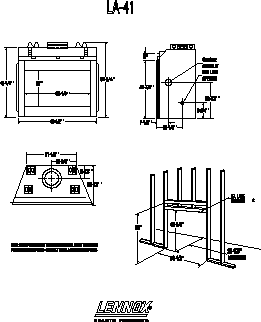
Prefabricated Fireplace Stove DWG Block for AutoCAD
CAD Drawings 14277 Drawings · Joined January 2017 Drawings by CAD Drawings 14277 Drawings Hammers 3D DWG Model for AutoCAD PREMIUM$3.87 CAD Drawings 14277 Drawings · Joined January 2017 Drawings by CAD Drawings 14277 Drawings Hammers in 3D or $3.87 – Add to Cart Checkout Added to cart Maces 3D DWG Model for AutoCAD PREMIUM$3.87 CAD Drawings […]
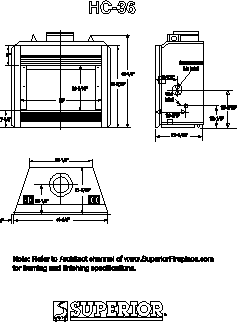
Prefabricated Fireplace Stove DWG Block for AutoCAD
CAD Drawings 14277 Drawings · Joined January 2017 Drawings by CAD Drawings 14277 Drawings Steel fireplace stove

Prefabricated Fireplace Stove DWG Block for AutoCAD
CAD Drawings 14277 Drawings · Joined January 2017 Drawings by CAD Drawings 14277 Drawings Steel fireplace stove

Prefabricated Fireplace Stove DWG Block for AutoCAD
CAD Drawings 14277 Drawings · Joined January 2017 Drawings by CAD Drawings 14277 Drawings Steel fireplace stove

Prefabricated Fireplace Stove DWG Block for AutoCAD
CAD Drawings 14277 Drawings · Joined January 2017 Drawings by CAD Drawings 14277 Drawings Steel fireplace stove
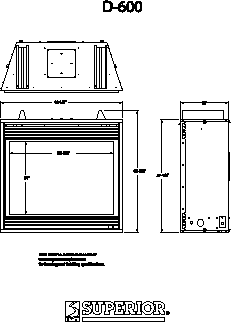
Prefabricated Fireplace Stove DWG Block for AutoCAD
CAD Drawings 14277 Drawings · Joined January 2017 Drawings by CAD Drawings 14277 Drawings Steel fireplace stove
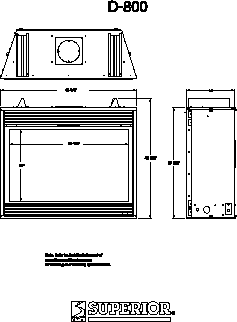
Prefabricated Fireplace Stove DWG Block for AutoCAD
CAD Drawings 14277 Drawings · Joined January 2017 Drawings by CAD Drawings 14277 Drawings Steel fireplace stove
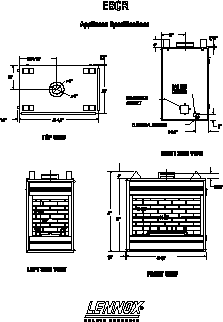
Prefabricated Fireplace Stove DWG Block for AutoCAD
CAD Drawings 14277 Drawings · Joined January 2017 Drawings by CAD Drawings 14277 Drawings Steel fireplace stove
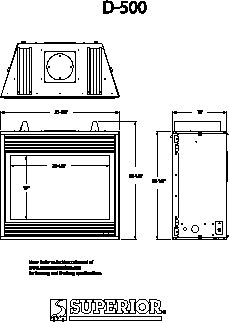
Prefabricated Fireplace Stove DWG Block for AutoCAD
CAD Drawings 14277 Drawings · Joined January 2017 Drawings by CAD Drawings 14277 Drawings Steel fireplace stove
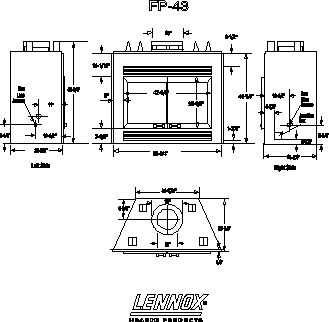
Prefabricated Fireplace Stove DWG Block for AutoCAD
CAD Drawings 14277 Drawings · Joined January 2017 Drawings by CAD Drawings 14277 Drawings Steel fireplace stove

Several Details From Equipment Connections DWG Detail for AutoCAD
CAD Drawings 14277 Drawings · Joined January 2017 Drawings by CAD Drawings 14277 Drawings Isometric details – Conditioning air Drawing labels, details, and other text information extracted from the CAD […]
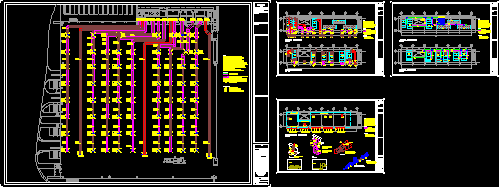
Exhibition Center- Mexicodf Racecourse DWG Full Project for AutoCAD
CAD Drawings 14277 Drawings · Joined January 2017 Drawings by CAD Drawings 14277 Drawings Conditioning air system in Show Room project Drawing labels, details, and other text information extracted from […]
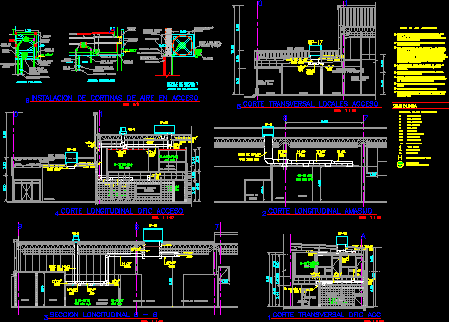
Air Conditioning Section Installations DWG Section for AutoCAD
CAD Drawings 14277 Drawings · Joined January 2017 Drawings by CAD Drawings 14277 Drawings Air conditioning section – installation Drawing labels, details, and other text information extracted from the CAD […]
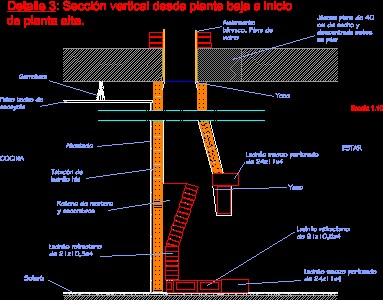
Chimney Section – Fireplace Stove DWG Section for AutoCAD
CAD Drawings 14277 Drawings · Joined January 2017 Drawings by CAD Drawings 14277 Drawings Sections – Execution processes Drawing labels, details, and other text information extracted from the CAD file […]
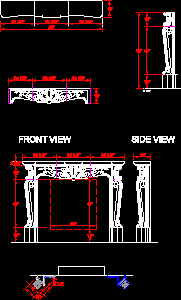
Fireplace Stove Luis Xv DWG Elevation for AutoCAD
CAD Drawings 14277 Drawings · Joined January 2017 Drawings by CAD Drawings 14277 Drawings Stone Chimney – Elevation Drawing labels, details, and other text information extracted from the CAD file: […]

Stone Fireplace Stove View DWG Block for AutoCAD
CAD Drawings 14277 Drawings · Joined January 2017 Drawings by CAD Drawings 14277 Drawings Stone fireplace stove View Drawing labels, details, and other text information extracted from the CAD file: […]