
CAD Drawings
Drawings by CAD Drawings
14277 Drawings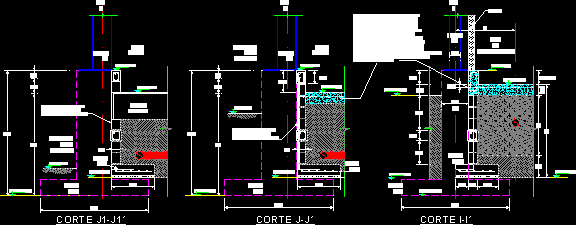
Ventilation Systems For Refrigeration Chamber DWG Block for AutoCAD
CAD Drawings 14277 Drawings · Joined January 2017 Drawings by CAD Drawings 14277 Drawings Construction Platform DWG Block for AutoCAD PREMIUM$3.87 CAD Drawings 14277 Drawings · Joined January 2017 Drawings by CAD Drawings 14277 Drawings Platform of security for works or $3.87 – Add to Cart Checkout Added to cart Works Planification DWG Detail for AutoCAD PREMIUM$3.87 […]

Boilers Conduits DWG Block for AutoCAD
CAD Drawings 14277 Drawings · Joined January 2017 Drawings by CAD Drawings 14277 Drawings Stainless steel conduits for oil station boiler Drawing labels, details, and other text information extracted from […]
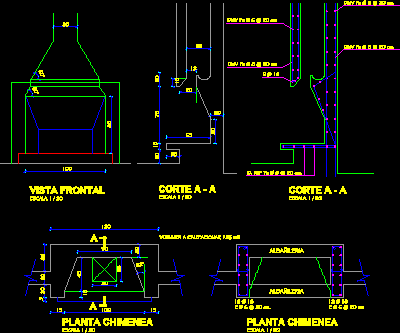
Fireplace Stove Details DWG Detail for AutoCAD
CAD Drawings 14277 Drawings · Joined January 2017 Drawings by CAD Drawings 14277 Drawings House Fireplace stove details Drawing labels, details, and other text information extracted from the CAD file […]

Radiator DWG Block for AutoCAD
CAD Drawings 14277 Drawings · Joined January 2017 Drawings by CAD Drawings 14277 Drawings Radiator 10 elements – Top view

Water Sewers Channel To Fan Coil DWG Block for AutoCAD
CAD Drawings 14277 Drawings · Joined January 2017 Drawings by CAD Drawings 14277 Drawings Water swers channelto fan coil Drawing labels, details, and other text information extracted from the CAD […]
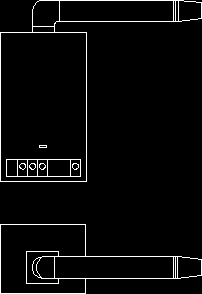
Boiler DWG Block for AutoCAD
CAD Drawings 14277 Drawings · Joined January 2017 Drawings by CAD Drawings 14277 Drawings Boiler
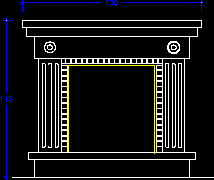
Fireplace Stove DWG Elevation for AutoCAD
CAD Drawings 14277 Drawings · Joined January 2017 Drawings by CAD Drawings 14277 Drawings Fireplace stove – elevation Raw text data extracted from CAD file:

Air Conditioning Support Detail DWG Detail for AutoCAD
CAD Drawings 14277 Drawings · Joined January 2017 Drawings by CAD Drawings 14277 Drawings Air conditioning support detail Drawing labels, details, and other text information extracted from the CAD file […]
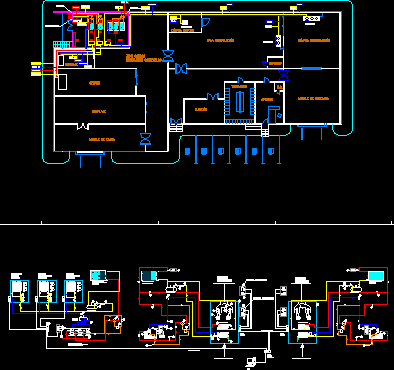
Meat Industry Workplace Project DWG Full Project for AutoCAD
CAD Drawings 14277 Drawings · Joined January 2017 Drawings by CAD Drawings 14277 Drawings Meat industry workplace project Drawing labels, details, and other text information extracted from the CAD file […]

Fireplace Stove – Chimney DWG Detail for AutoCAD
CAD Drawings 14277 Drawings · Joined January 2017 Drawings by CAD Drawings 14277 Drawings Chimney – Views – Details – Technical especifications Drawing labels, details, and other text information extracted […]
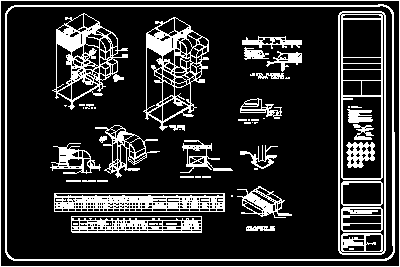
Air Conditioning DWG Detail for AutoCAD
CAD Drawings 14277 Drawings · Joined January 2017 Drawings by CAD Drawings 14277 Drawings Conduits details Drawing labels, details, and other text information extracted from the CAD file (Translated from […]
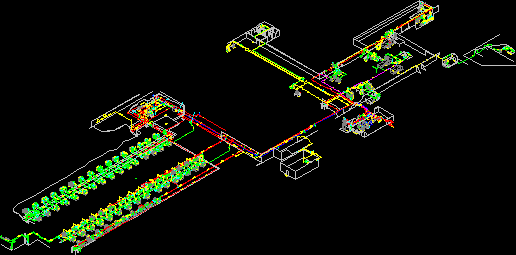
Steam Distribution And Condensed Return DWG Block for AutoCAD
CAD Drawings 14277 Drawings · Joined January 2017 Drawings by CAD Drawings 14277 Drawings Steam distribution and Condensed return – isometric Drawing labels, details, and other text information extracted from […]
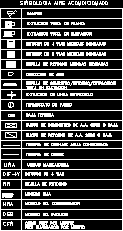
Air Conditioning Symbolism Distribution DWG Block for AutoCAD
CAD Drawings 14277 Drawings · Joined January 2017 Drawings by CAD Drawings 14277 Drawings Air conditioning distribution Drawing labels, details, and other text information extracted from the CAD file (Translated […]

Solar Heating DWG Detail for AutoCAD
CAD Drawings 14277 Drawings · Joined January 2017 Drawings by CAD Drawings 14277 Drawings Storage cell and plates of solar heating details Drawing labels, details, and other text information extracted […]
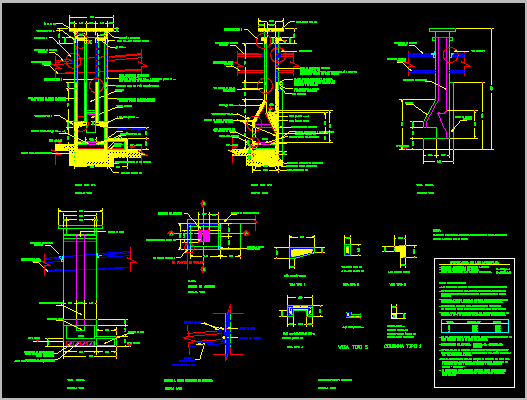
Fireplace Stove DWG Detail for AutoCAD
CAD Drawings 14277 Drawings · Joined January 2017 Drawings by CAD Drawings 14277 Drawings Chimney – Fireplace stove – Technical specifications details Drawing labels, details, and other text information extracted […]
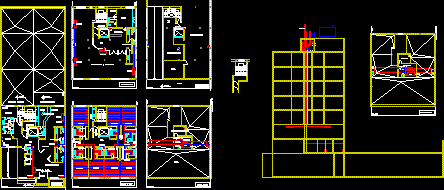
Heating Installation DWG Block for AutoCAD
CAD Drawings 14277 Drawings · Joined January 2017 Drawings by CAD Drawings 14277 Drawings Hotel heating installation – bolier Drawing labels, details, and other text information extracted from the CAD […]