
CAD Projects
Drawings by CAD Projects
10705 Drawings
Pre-Project Youth Hostel DWG Full Project for AutoCAD
CAD Projects 10705 Drawings · Joined December 2016 Drawings by CAD Projects 10705 Drawings School Auditorium DWG Block for AutoCAD PREMIUM$3.87 CAD Projects 10705 Drawings · Joined December 2016 Drawings by CAD Projects 10705 Drawings educational Auditorium 3 floors; in which the first is a wine cellar for commercial use or $3.87 – Add to Cart Checkout […]

Nursery DWG Full Project for AutoCAD
CAD Projects 10705 Drawings · Joined December 2016 Drawings by CAD Projects 10705 Drawings Complete project of a nursery – Rooms for newborn Drawing labels, details, and other text information […]

Children’s Village DWG Section for AutoCAD
CAD Projects 10705 Drawings · Joined December 2016 Drawings by CAD Projects 10705 Drawings Children’s village – Plants – Sections Drawing labels, details, and other text information extracted from the […]

Social Rehabilitation Center DWG Block for AutoCAD
CAD Projects 10705 Drawings · Joined December 2016 Drawings by CAD Projects 10705 Drawings Architectonic plants Drawing labels, details, and other text information extracted from the CAD file (Translated from […]

Childcare Public Project DWG Full Project for AutoCAD
CAD Projects 10705 Drawings · Joined December 2016 Drawings by CAD Projects 10705 Drawings Project with analysis space needed, furniture, equipment , etc. Drawing labels, details, and other text information […]
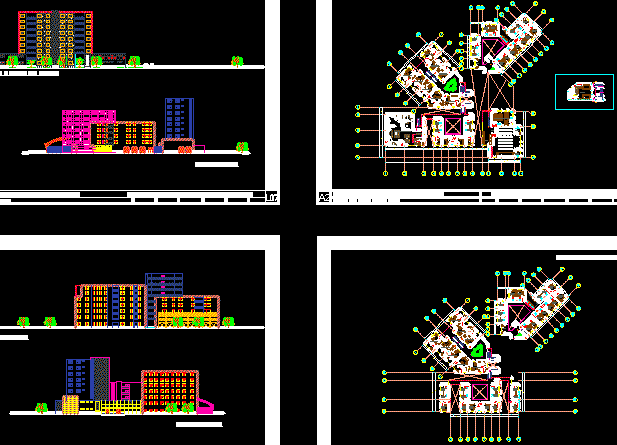
Universitary Residence DWG Section for AutoCAD
CAD Projects 10705 Drawings · Joined December 2016 Drawings by CAD Projects 10705 Drawings Plants – Sections – Elevations – Details Drawing labels, details, and other text information extracted from […]

Rehabilitation Center DWG Block for AutoCAD
CAD Projects 10705 Drawings · Joined December 2016 Drawings by CAD Projects 10705 Drawings Integral rehabilitation center – include ; plant of group – Facades – electric installations – architectural […]

Center For The Elderly DWG Section for AutoCAD
CAD Projects 10705 Drawings · Joined December 2016 Drawings by CAD Projects 10705 Drawings center for the elderly to a rural area, including general plant sections and elevations. Drawing labels, […]
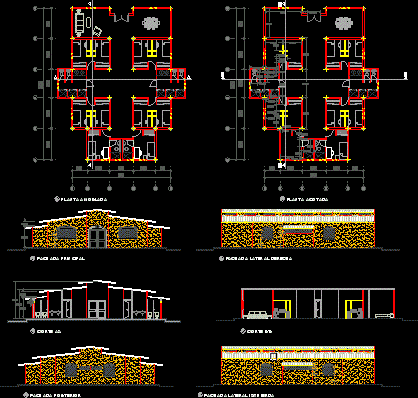
Seminarians Module DWG Plan for AutoCAD
CAD Projects 10705 Drawings · Joined December 2016 Drawings by CAD Projects 10705 Drawings Plan with dimensions and furniture- Facades – Sections Drawing labels, details, and other text information extracted […]
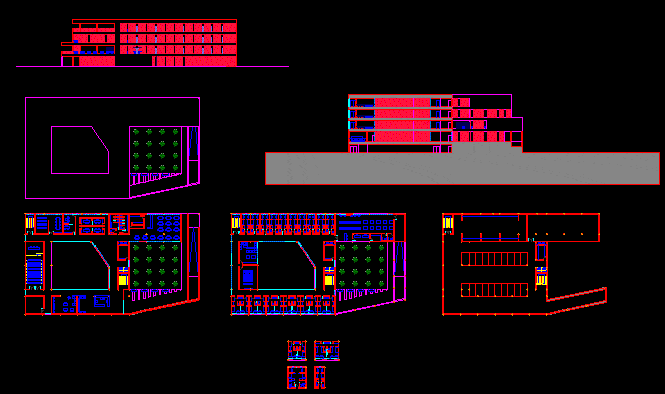
Hostel For Students DWG Block for AutoCAD
CAD Projects 10705 Drawings · Joined December 2016 Drawings by CAD Projects 10705 Drawings Student Hostel

Lipton House Mora, Guanacaste, Costa Rica DWG Block for AutoCAD
CAD Projects 10705 Drawings · Joined December 2016 Drawings by CAD Projects 10705 Drawings Lipton House in Guanacaste Costa Rica Drawing labels, details, and other text information extracted from the […]
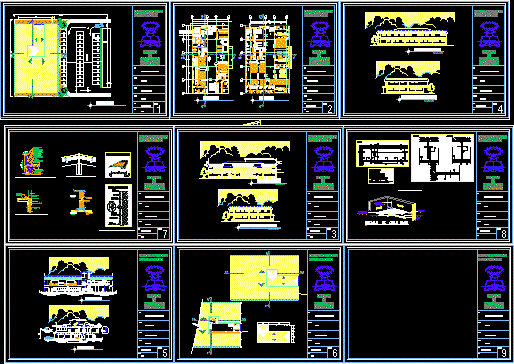
Work Shop ( Descentralization Of Services) DWG Full Project for AutoCAD
CAD Projects 10705 Drawings · Joined December 2016 Drawings by CAD Projects 10705 Drawings Plants – Sections – Facades – Preliminar project with analysis Drawing labels, details, and other text […]
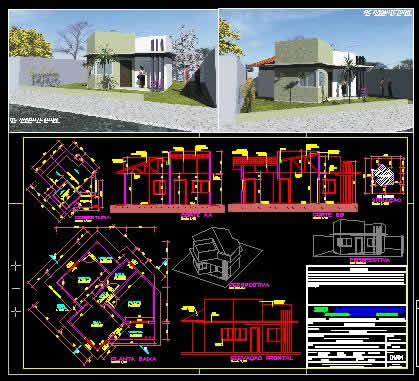
Single Family Residence DWG Full Project for AutoCAD
CAD Projects 10705 Drawings · Joined December 2016 Drawings by CAD Projects 10705 Drawings draft of residence area of 50, 81 m². modern project. Drawing labels, details, and other text […]

Housing Project DWG Full Project for AutoCAD
CAD Projects 10705 Drawings · Joined December 2016 Drawings by CAD Projects 10705 Drawings HOSTEL (ARCHITECTURE – STRUCTURE – ELECTRICAL – HEALTH) Drawing labels, details, and other text information extracted […]

Youth Center For Sustainable Auto Production DWG Block for AutoCAD
CAD Projects 10705 Drawings · Joined December 2016 Drawings by CAD Projects 10705 Drawings The Center has a yard sale, workshops, classrooms, ADMINISTRATION; AUDITORIUM; ACCOMMODATION; CHAPEL; AREA OF CULTURE, RECREATION, […]
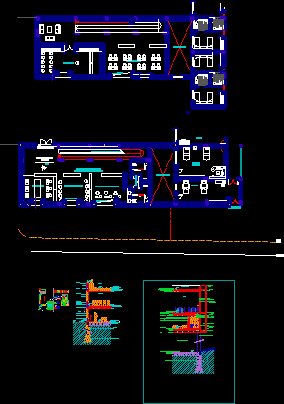
Section Constructive Geriatric DWG Section for AutoCAD
CAD Projects 10705 Drawings · Joined December 2016 Drawings by CAD Projects 10705 Drawings Geriatric – constructive sections Drawing labels, details, and other text information extracted from the CAD file […]