
CAD Projects
Drawings by CAD Projects
10705 Drawings
Civic Center DWG Block for AutoCAD
CAD Projects 10705 Drawings · Joined December 2016 Drawings by CAD Projects 10705 Drawings Faculty Of Economy Structural Plans Upea DWG Plan for AutoCAD FREE CAD Projects 10705 Drawings · Joined December 2016 Drawings by CAD Projects 10705 Drawings IN THESE PLANES CARRYING ARMOUR each structural element SHOWN – GENERATED IN CYPECAD Free – Add to Cart […]

Rehabilitation Center Las Dunas DWG Block for AutoCAD
CAD Projects 10705 Drawings · Joined December 2016 Drawings by CAD Projects 10705 Drawings Architectural Plants, Set and hydraulic cutting and facades of a rehabilitation center that includes shops and […]

Home DWG Block for AutoCAD
CAD Projects 10705 Drawings · Joined December 2016 Drawings by CAD Projects 10705 Drawings Distribution of shelter bounded first and second floors. Drawing labels, details, and other text information extracted […]
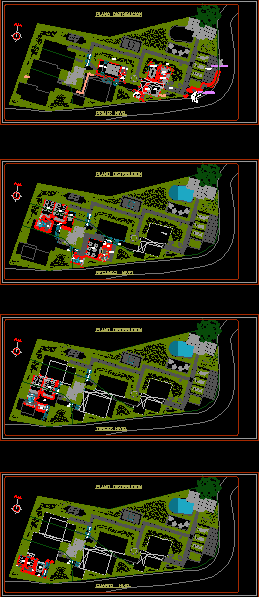
Recreational Youth Hostel DWG Block for AutoCAD
CAD Projects 10705 Drawings · Joined December 2016 Drawings by CAD Projects 10705 Drawings YOUTH HOSTEL Drawing labels, details, and other text information extracted from the CAD file (Translated from […]

Asylum DWG Block for AutoCAD
CAD Projects 10705 Drawings · Joined December 2016 Drawings by CAD Projects 10705 Drawings Nursing offers double, single, quad, also has workshops medical area is the capacity for 80 seniors. […]

Addicts Rehabilitation Center DWG Section for AutoCAD
CAD Projects 10705 Drawings · Joined December 2016 Drawings by CAD Projects 10705 Drawings Construction of 235 m general ground floor front and two roof sections form of openings. It […]

Retirement House DWG Block for AutoCAD
CAD Projects 10705 Drawings · Joined December 2016 Drawings by CAD Projects 10705 Drawings House of People Removing the Steel Industry with Medical Area. Drawing labels, details, and other text […]

Dorm DWG Detail for AutoCAD
CAD Projects 10705 Drawings · Joined December 2016 Drawings by CAD Projects 10705 Drawings Dorm that has the overall implementation and location, ground floor only one floor of parking information […]

Green Hostel DWG Block for AutoCAD
CAD Projects 10705 Drawings · Joined December 2016 Drawings by CAD Projects 10705 Drawings Green Hostel located in the lagoon Lagartococha Tarapoto peru Drawing labels, details, and other text information […]

Home For The Elderly DWG Block for AutoCAD
CAD Projects 10705 Drawings · Joined December 2016 Drawings by CAD Projects 10705 Drawings Is a home for elderly people with rooms and bedrooms, craft workshops and more. Green areas. […]
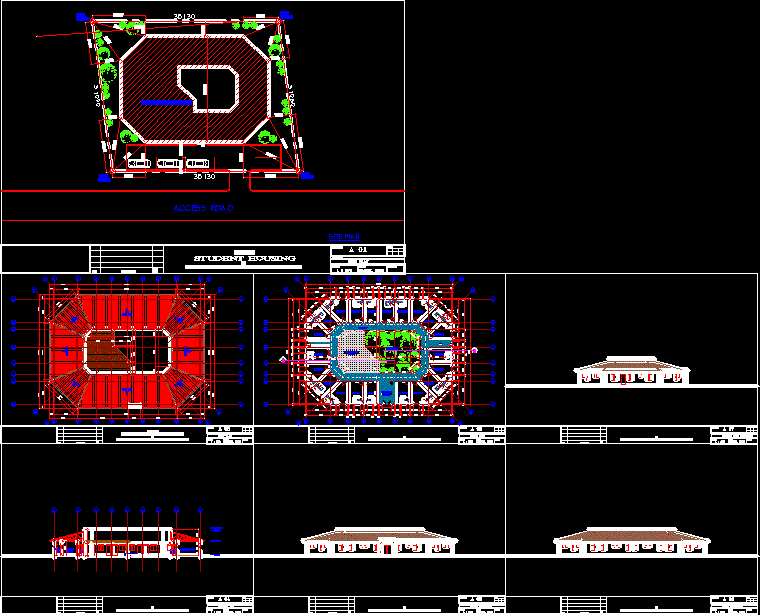
Student Residence DWG Block for AutoCAD
CAD Projects 10705 Drawings · Joined December 2016 Drawings by CAD Projects 10705 Drawings Design low-cost student residence in Nigeria. Drawing labels, details, and other text information extracted from the […]

Sectoral Administrative Center DWG Block for AutoCAD
CAD Projects 10705 Drawings · Joined December 2016 Drawings by CAD Projects 10705 Drawings Administrative center sectoral environments has health administration center sectorial . Drawing labels, details, and other text […]
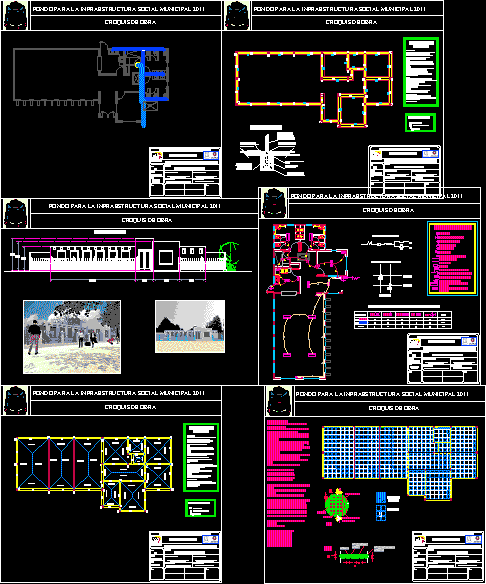
Grandfather’s House DWG Block for AutoCAD
CAD Projects 10705 Drawings · Joined December 2016 Drawings by CAD Projects 10705 Drawings Recreation center for adults. Drawing labels, details, and other text information extracted from the CAD file […]

Senior Center Of Trujillo DWG Full Project for AutoCAD
CAD Projects 10705 Drawings · Joined December 2016 Drawings by CAD Projects 10705 Drawings Full Project Senior Center of Trujillo. Consists of architectural plans (Distribution, section and elevation), Structures (Foundations […]
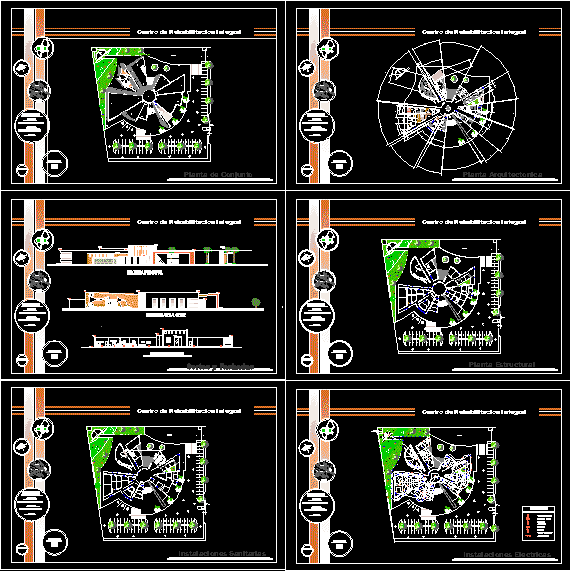
Rehabilitation Center DWG Block for AutoCAD
CAD Projects 10705 Drawings · Joined December 2016 Drawings by CAD Projects 10705 Drawings Rehabilitation center that consists of facades, cutting, architectural plant, whole plant, electrical systems, plumbing etc. …// […]

Local Community In San Marcos DWG Detail for AutoCAD
CAD Projects 10705 Drawings · Joined December 2016 Drawings by CAD Projects 10705 Drawings LOCAL COMMUNITY OF MULTIPLE USE, TO STRUCTURAL DESIGN ICA 2005, CONTAINS 4 AREAS, AND DETAILS Drawing […]