
CAD Projects
Drawings by CAD Projects
10705 Drawings
Church Padcaya – Bolivia DWG Plan for AutoCAD
CAD Projects 10705 Drawings · Joined December 2016 Drawings by CAD Projects 10705 Drawings Faculty Of Science In Saudi Arabia DWG Detail for AutoCAD FREE CAD Projects 10705 Drawings · Joined December 2016 Drawings by CAD Projects 10705 Drawings Details – specification – sizing – Construction cuts Free – Add to Cart Checkout Added to cart Direction […]

St Jude Church DWG Section for AutoCAD
CAD Projects 10705 Drawings · Joined December 2016 Drawings by CAD Projects 10705 Drawings Small church that has cross-section; longitudinal and a main facade. Furnished with its measurements respectively. Of […]

You Bovedas DWG Elevation for AutoCAD
CAD Projects 10705 Drawings · Joined December 2016 Drawings by CAD Projects 10705 Drawings 29 units cemetery vaults contain plant cuts and elevations Drawing labels, details, and other text information […]

Baracas Complex Of Apartaments DWG Block for AutoCAD
CAD Projects 10705 Drawings · Joined December 2016 Drawings by CAD Projects 10705 Drawings Baracas Complex of Apartaments – Retirement Drawing labels, details, and other text information extracted from the […]
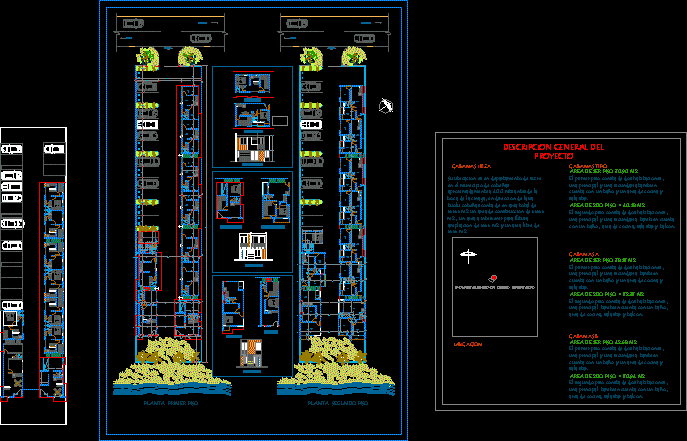
Semidetached Dwelling DWG Section for AutoCAD
CAD Projects 10705 Drawings · Joined December 2016 Drawings by CAD Projects 10705 Drawings Semidetached Dwelling – Plants – Sections – Elevations Drawing labels, details, and other text information extracted […]

Retirement Project DWG Full Project for AutoCAD
CAD Projects 10705 Drawings · Joined December 2016 Drawings by CAD Projects 10705 Drawings Retirement Project – Plants – Sections – Elevations Drawing labels, details, and other text information extracted […]

Retirement – Project DWG Full Project for AutoCAD
CAD Projects 10705 Drawings · Joined December 2016 Drawings by CAD Projects 10705 Drawings Retirement – Project – Plants – Sections – Elevations Drawing labels, details, and other text information […]
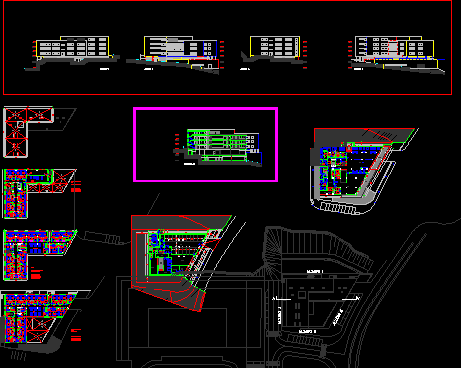
Retirement Project DWG Full Project for AutoCAD
CAD Projects 10705 Drawings · Joined December 2016 Drawings by CAD Projects 10705 Drawings Retirement Project – Plants – Sections – Elevations Drawing labels, details, and other text information extracted […]

Bigger Adult – Community Residence DWG Full Project for AutoCAD
CAD Projects 10705 Drawings · Joined December 2016 Drawings by CAD Projects 10705 Drawings Complete project of bigger adult in Cayma – Arequipa – Peru – Community residence — Plants […]

House Of Worker Children DWG Block for AutoCAD
CAD Projects 10705 Drawings · Joined December 2016 Drawings by CAD Projects 10705 Drawings In Huancayo city house of worker childre capacity 40 boys/girls and only in the nights Drawing […]

Center Citizen Participation DWG Block for AutoCAD
CAD Projects 10705 Drawings · Joined December 2016 Drawings by CAD Projects 10705 Drawings Center citizen participation in Santago de los Caballeros besides Curabo stream and also urban intervention. 01Curabo […]

Lodgings – Acclimatized Refuges DWG Full Project for AutoCAD
CAD Projects 10705 Drawings · Joined December 2016 Drawings by CAD Projects 10705 Drawings Lodgingsto poulations of La Sirra;or in the event of natural disasters – In the project is […]

Country House DWG Block for AutoCAD
CAD Projects 10705 Drawings · Joined December 2016 Drawings by CAD Projects 10705 Drawings Country house – Plants – Views

Project Residence 3D DWG Full Project for AutoCAD
CAD Projects 10705 Drawings · Joined December 2016 Drawings by CAD Projects 10705 Drawings Project temporary residence expo AUTO CAD 3d Raw text data extracted from CAD file:
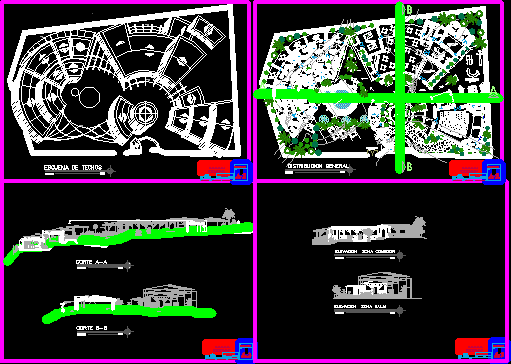
Recreational Accommodation DWG Plan for AutoCAD
CAD Projects 10705 Drawings · Joined December 2016 Drawings by CAD Projects 10705 Drawings Plant – Sections – Elevations and plot plan – Work realized in slopes Drawing labels, details, […]

Senior Center DWG Block for AutoCAD
CAD Projects 10705 Drawings · Joined December 2016 Drawings by CAD Projects 10705 Drawings Retirement center for elderly people Drawing labels, details, and other text information extracted from the CAD […]