
CAD Projects
Drawings by CAD Projects
10705 Drawings
Lodge For The Elderly DWG Full Project for AutoCAD
CAD Projects 10705 Drawings · Joined December 2016 Drawings by CAD Projects 10705 Drawings Commerce Housing DWG Plan for AutoCAD PREMIUM$3.87 CAD Projects 10705 Drawings · Joined December 2016 Drawings by CAD Projects 10705 Drawings Plants – Poultry first level ; second and third housing ; – Structures – Sanitaries – […] or $3.87 – Add to […]
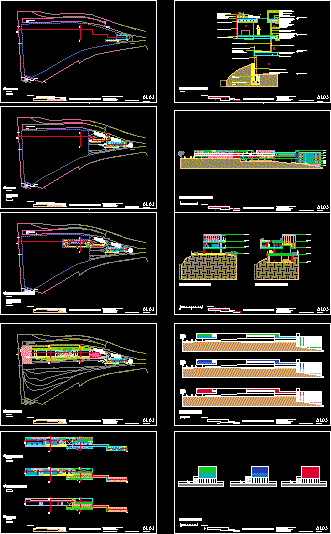
Hostel For Street Kids–Sloped Terrain DWG Full Project for AutoCAD
CAD Projects 10705 Drawings · Joined December 2016 Drawings by CAD Projects 10705 Drawings PLANS AND SECTION FOR PROJECT STREET KIDS IN TERRAIN WITH SLOPES WITH COMPLICATED TOPOGRAPHY Drawing labels, […]

Residence DWG Block for AutoCAD
CAD Projects 10705 Drawings · Joined December 2016 Drawings by CAD Projects 10705 Drawings STUDENT RESIDENCE Drawing labels, details, and other text information extracted from the CAD file (Translated from […]

Bungalow DWG Block for AutoCAD
CAD Projects 10705 Drawings · Joined December 2016 Drawings by CAD Projects 10705 Drawings Bungalow Drawing labels, details, and other text information extracted from the CAD file (Translated from Spanish): […]

Geriatric Center DWG Detail for AutoCAD
CAD Projects 10705 Drawings · Joined December 2016 Drawings by CAD Projects 10705 Drawings GREIATRIC CENTER WORKS AS RESIDENTIAL PART OF HEALTH CAREWITH THE NECESSARY CONFORT FOR A BETTER STAY […]

Assisted Care Nursing Home, Islantilla, Spain – – Replace Doors And Windows DWG Plan for AutoCAD
CAD Projects 10705 Drawings · Joined December 2016 Drawings by CAD Projects 10705 Drawings Plans and elevations for replacing doors and windows, in scale 1/50with date 02/04/2004. Drawing labels, details, […]

Assisted Care Nursing Home, Islantilla, Spain – – Replace Doors DWG Section for AutoCAD
CAD Projects 10705 Drawings · Joined December 2016 Drawings by CAD Projects 10705 Drawings CoNstruction section for enclosures in scale 1/50 con fecha 02/04/2004. Raw text data extracted from CAD […]

Geriatric Center DWG Plan for AutoCAD
CAD Projects 10705 Drawings · Joined December 2016 Drawings by CAD Projects 10705 Drawings Geriatric Center in the sea, Santo Domingo. plans include: – assembly drawing. – Architectural plant. – […]

Geriatric Center With Medical DWG Block for AutoCAD
CAD Projects 10705 Drawings · Joined December 2016 Drawings by CAD Projects 10705 Drawings Bedroom wings, medical and physical therapy facilities, dining, recreational areas, multipurpose room, chapel, administration and service […]

Youth House DWG Block for AutoCAD
CAD Projects 10705 Drawings · Joined December 2016 Drawings by CAD Projects 10705 Drawings 7 LEVEL BUILDING WHERE A GREAT IS INTENDED AUDIENCE, LIBRARY, LIBRARY PHYSICAL; CLASSROOMS FOR DIFFERENT WORKSHOPS; […]
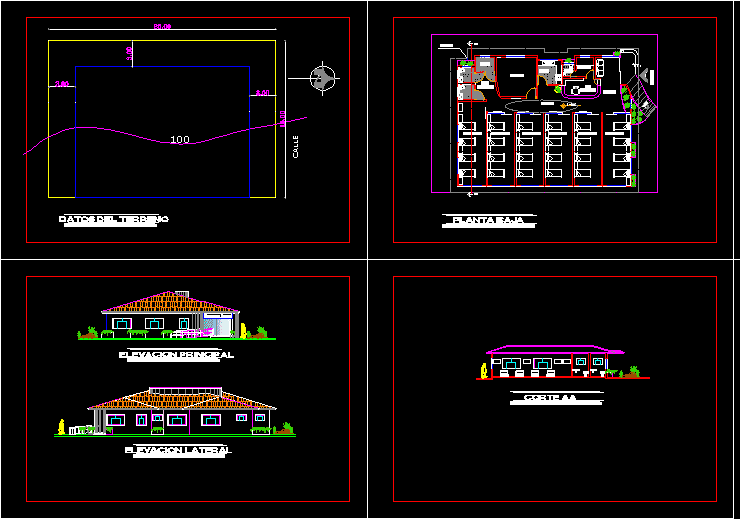
Elderly Housing–Nursing, Gym, Bedrooms, Baths DWG Section for AutoCAD
CAD Projects 10705 Drawings · Joined December 2016 Drawings by CAD Projects 10705 Drawings PLAN, SECTIONS, FACADES Drawing labels, details, and other text information extracted from the CAD file (Translated […]

Recreational Project DWG Full Project for AutoCAD
CAD Projects 10705 Drawings · Joined December 2016 Drawings by CAD Projects 10705 Drawings BIOCLIMATIC – IQUITOS Drawing labels, details, and other text information extracted from the CAD file (Translated […]
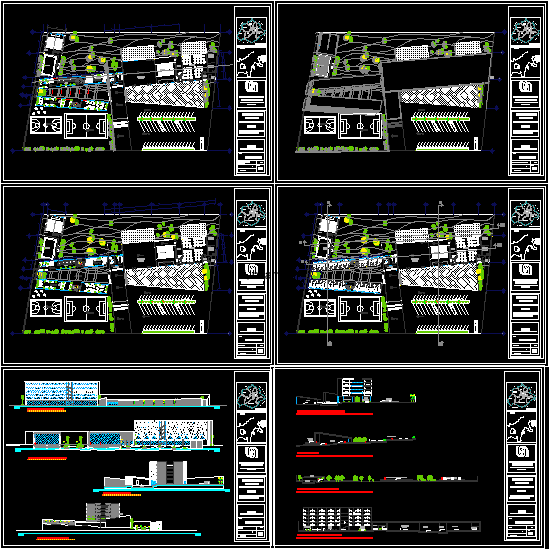
Retreat Center DWG Block for AutoCAD
CAD Projects 10705 Drawings · Joined December 2016 Drawings by CAD Projects 10705 Drawings Training for targeted groups through. this center has: ROOM, GAMES ROOM living space, dining room, Multipurpose […]

Hostel For The Elderly DWG Block for AutoCAD
CAD Projects 10705 Drawings · Joined December 2016 Drawings by CAD Projects 10705 Drawings old hostel in Huanuco, held at the studio work v,. has areas of residence and workshops, […]

Hostel DWG Detail for AutoCAD
CAD Projects 10705 Drawings · Joined December 2016 Drawings by CAD Projects 10705 Drawings General Plants; Parliament; elevations; plants bedrooms; cuts bedrooms; details Drawing labels, details, and other text information […]

Student Residence DWG Block for AutoCAD
CAD Projects 10705 Drawings · Joined December 2016 Drawings by CAD Projects 10705 Drawings Student Residence Drawing labels, details, and other text information extracted from the CAD file (Translated from […]