
CAD Projects
Drawings by CAD Projects
10705 Drawings
Recreation Center And Temporary Stay For Seniors DWG Block for AutoCAD
CAD Projects 10705 Drawings · Joined December 2016 Drawings by CAD Projects 10705 Drawings Disco DWG Block for AutoCAD PREMIUM$3.87 CAD Projects 10705 Drawings · Joined December 2016 Drawings by CAD Projects 10705 Drawings Structure type metal building with perimeter fencing; conditioned recreation center such as disco, on two levels. or $3.87 – Add to Cart Checkout […]

Floor, Elevations And Sections Of A Nursing DWG Section for AutoCAD
CAD Projects 10705 Drawings · Joined December 2016 Drawings by CAD Projects 10705 Drawings Plants – sections – facades – dimensions – designations Drawing labels, details, and other text information […]

Nursing Home Day DWG Detail for AutoCAD
CAD Projects 10705 Drawings · Joined December 2016 Drawings by CAD Projects 10705 Drawings Day Stay for seniors – Plants – cut – Details sustainable – limited. Drawing labels, details, […]

Geriatric Center DWG Full Project for AutoCAD
CAD Projects 10705 Drawings · Joined December 2016 Drawings by CAD Projects 10705 Drawings Project carried out in Ecuador for Tosagua Canton, in the subject of analysis and projects 2 […]
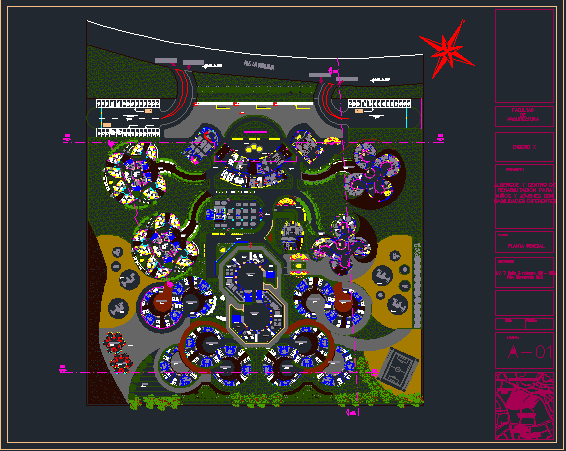
Shelter And Rehabilitation Centre DWG Plan for AutoCAD
CAD Projects 10705 Drawings · Joined December 2016 Drawings by CAD Projects 10705 Drawings A place that provides adequate and comfortable spaces for children and Youth with Skills Difetentes. Plan […]

Older Adult Retreat Center DWG Plan for AutoCAD
CAD Projects 10705 Drawings · Joined December 2016 Drawings by CAD Projects 10705 Drawings Retreat center for seniors, architectural plans, architectural cuts, plant assembly, integration context, facades, details, floor finishes, […]

Youth House DWG Detail for AutoCAD
CAD Projects 10705 Drawings · Joined December 2016 Drawings by CAD Projects 10705 Drawings Architectural drawings of 1st and second floor of the house of youth between their environments are, […]

Residence Hall DWG Block for AutoCAD
CAD Projects 10705 Drawings · Joined December 2016 Drawings by CAD Projects 10705 Drawings building with rooms for university students has restaurant, trade, public spaces and green areas. designed especially […]

Shelter For Minors DWG Block for AutoCAD
CAD Projects 10705 Drawings · Joined December 2016 Drawings by CAD Projects 10705 Drawings Has Medical Centers, Classroom Workshops, Library, Bedroom, Multipurpose Room, Playground and Sports Losa and Kitchen Dining […]

Hospital DWG Detail for AutoCAD
CAD Projects 10705 Drawings · Joined December 2016 Drawings by CAD Projects 10705 Drawings Plano hospital; structure; detailes Drawing labels, details, and other text information extracted from the CAD file: […]

Rehabilitation Center DWG Block for AutoCAD
CAD Projects 10705 Drawings · Joined December 2016 Drawings by CAD Projects 10705 Drawings General Plant – height Drawing labels, details, and other text information extracted from the CAD file: […]

Home For The Elderly DWG Full Project for AutoCAD
CAD Projects 10705 Drawings · Joined December 2016 Drawings by CAD Projects 10705 Drawings Project to the rehabilitation of the elderly, which consists of green area, rooms, bathrooms included; kitchen […]

Retirement Home For The Elderly DWG Block for AutoCAD
CAD Projects 10705 Drawings · Joined December 2016 Drawings by CAD Projects 10705 Drawings Plant – cut – front / home / retirement, elderly Drawing labels, details, and other text […]

Living In A Condominium DWG Block for AutoCAD
CAD Projects 10705 Drawings · Joined December 2016 Drawings by CAD Projects 10705 Drawings This calfica as upper class where we can see a house that has several facilities that […]

Project Structure And Students Dorm DWG Full Project for AutoCAD
CAD Projects 10705 Drawings · Joined December 2016 Drawings by CAD Projects 10705 Drawings Plant – sections – details – dimensions – Equipment Drawing labels, details, and other text information […]

Oldage Home DWG Block for AutoCAD
CAD Projects 10705 Drawings · Joined December 2016 Drawings by CAD Projects 10705 Drawings It includes rooms for elderly and all other facilities. Drawing labels, details, and other text information […]