
CAD Projects
Drawings by CAD Projects
10705 Drawings
Reformatory Youth Center DWG Detail for AutoCAD
CAD Projects 10705 Drawings · Joined December 2016 Drawings by CAD Projects 10705 Drawings Auto Dealerships DWG Section for AutoCAD PREMIUM$3.87 CAD Projects 10705 Drawings · Joined December 2016 Drawings by CAD Projects 10705 Drawings Resales automobiles – plants – sections – elevations – details or $3.87 – Add to Cart Checkout Added to cart Disco Bar […]

Nursing Home DWG Plan for AutoCAD
CAD Projects 10705 Drawings · Joined December 2016 Drawings by CAD Projects 10705 Drawings Draft a haven for Elders containing architectural floor plans; facades and cuts. Drawing labels, details, and […]

Residential For University Teachers DWG Detail for AutoCAD
CAD Projects 10705 Drawings · Joined December 2016 Drawings by CAD Projects 10705 Drawings I present the architectural drawings to detail of a residential university teachers for the study of […]

Asylum DWG Plan for AutoCAD
CAD Projects 10705 Drawings · Joined December 2016 Drawings by CAD Projects 10705 Drawings This doc. It contains detailed architectural plan of a nursing home. Drawing labels, details, and other […]

Youth Hostel DWG Block for AutoCAD
CAD Projects 10705 Drawings · Joined December 2016 Drawings by CAD Projects 10705 Drawings Plants environments cuts a youth hostel Drawing labels, details, and other text information extracted from the […]

Student House DWG Block for AutoCAD
CAD Projects 10705 Drawings · Joined December 2016 Drawings by CAD Projects 10705 Drawings Set of houses for students; with natural lighting and ventilation; gardens and parking Drawing labels, details, […]

Students Centre DWG Block for AutoCAD
CAD Projects 10705 Drawings · Joined December 2016 Drawings by CAD Projects 10705 Drawings Kota is a hub for students who go there for making their careers… but the living […]
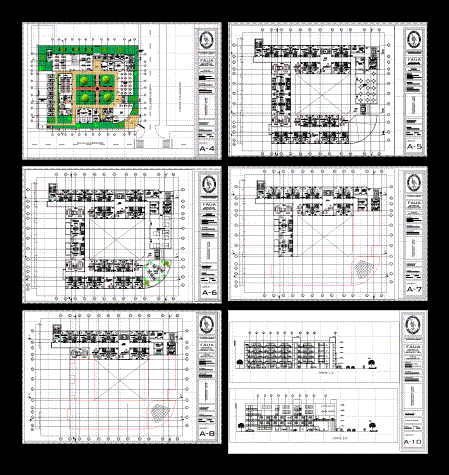
Residence For Teachers DWG Elevation for AutoCAD
CAD Projects 10705 Drawings · Joined December 2016 Drawings by CAD Projects 10705 Drawings Levels; Cortes; Elevations; Plot Plan; location; structure Drawing labels, details, and other text information extracted from […]

Student Residence DWG Block for AutoCAD
CAD Projects 10705 Drawings · Joined December 2016 Drawings by CAD Projects 10705 Drawings Plants – Cortes – Views Drawing labels, details, and other text information extracted from the CAD […]
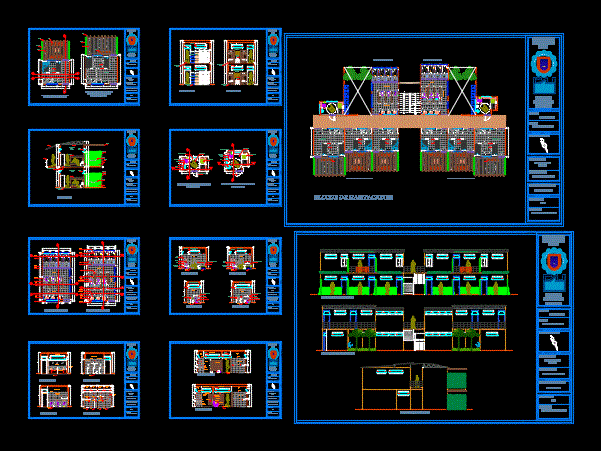
Youth Hostel DWG Plan for AutoCAD
CAD Projects 10705 Drawings · Joined December 2016 Drawings by CAD Projects 10705 Drawings DETAILED PLANS CUTS AND LIFTS SHELTER Drawing labels, details, and other text information extracted from the […]

Project Assistance Center Of The Elderly DWG Full Project for AutoCAD
CAD Projects 10705 Drawings · Joined December 2016 Drawings by CAD Projects 10705 Drawings Full Project for the Elderly Center in pisco consists of architectural plans (Distribution, sections and elevations) […]
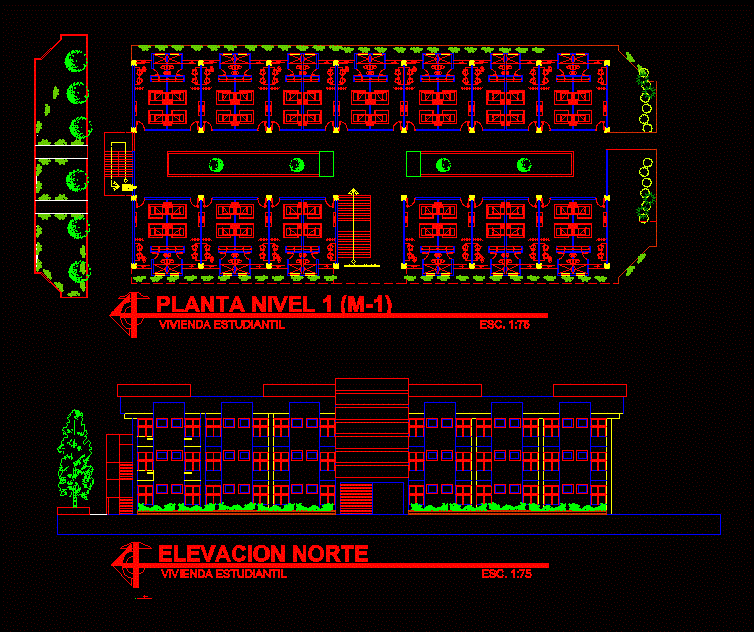
Student Housing DWG Block for AutoCAD
CAD Projects 10705 Drawings · Joined December 2016 Drawings by CAD Projects 10705 Drawings MODULE STUDENT ROOMS Drawing labels, details, and other text information extracted from the CAD file (Translated […]

Residential For Students DWG Elevation for AutoCAD
CAD Projects 10705 Drawings · Joined December 2016 Drawings by CAD Projects 10705 Drawings Architecture; courts; elevation Drawing labels, details, and other text information extracted from the CAD file (Translated […]

Nursing Home DWG Full Project for AutoCAD
CAD Projects 10705 Drawings · Joined December 2016 Drawings by CAD Projects 10705 Drawings Project located in the city of Piura – Peru; whose location on the periphery of which […]

Public Shelter DWG Detail for AutoCAD
CAD Projects 10705 Drawings · Joined December 2016 Drawings by CAD Projects 10705 Drawings The hostel counts with an administrative area; health; service; educational area (educational classrooms, classrooms for workshops; […]

Shelter For The Elderly People DWG Full Project for AutoCAD
CAD Projects 10705 Drawings · Joined December 2016 Drawings by CAD Projects 10705 Drawings PROJECT THOUGHT OF THE SENIOR CITIZEN blended into the very nature of the place – plants […]