
CAD Projects
Drawings by CAD Projects
10705 Drawings
Student Residences DWG Block for AutoCAD
CAD Projects 10705 Drawings · Joined December 2016 Drawings by CAD Projects 10705 Drawings Hairdresser Beauty Salon DWG Plan for AutoCAD PREMIUM$3.87 CAD Projects 10705 Drawings · Joined December 2016 Drawings by CAD Projects 10705 Drawings Hairdresser Beauty Salon – Plans – Cutting – Vista or $3.87 – Add to Cart Checkout Added to cart Agency Automotive […]
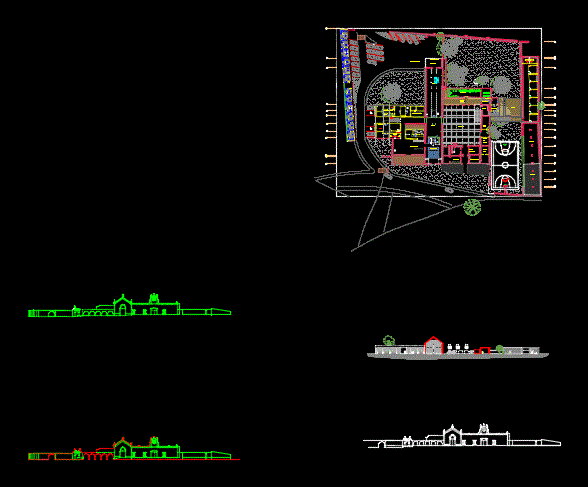
Youth Rehabilitation Center DWG Full Project for AutoCAD
CAD Projects 10705 Drawings · Joined December 2016 Drawings by CAD Projects 10705 Drawings University project masterplan for a change of vocation Ex – hacienda partially ruined a comprehensive addiction […]

Accommodation DWG Block for AutoCAD
CAD Projects 10705 Drawings · Joined December 2016 Drawings by CAD Projects 10705 Drawings moradia Estudantil Drawing labels, details, and other text information extracted from the CAD file (Translated from […]

Stay For Seniors – Retirement Home – Asylum DWG Block for AutoCAD
CAD Projects 10705 Drawings · Joined December 2016 Drawings by CAD Projects 10705 Drawings RETIREMENT HOUSE; FOR ELDERLY PEOPLE; ASYLUM Drawing labels, details, and other text information extracted from the […]

Geriatric DWG Block for AutoCAD
CAD Projects 10705 Drawings · Joined December 2016 Drawings by CAD Projects 10705 Drawings geriatric plants Drawing labels, details, and other text information extracted from the CAD file (Translated from […]

Hostel Rehabilitation DWG Block for AutoCAD
CAD Projects 10705 Drawings · Joined December 2016 Drawings by CAD Projects 10705 Drawings Division of spaces hostel rehabilitation of Alcoholics Anonymous. Drawing labels, details, and other text information extracted […]

Student Residence DWG Full Project for AutoCAD
CAD Projects 10705 Drawings · Joined December 2016 Drawings by CAD Projects 10705 Drawings Project consists of a student residence with complementary uses; Restaurant and Minimarket; and it contains the […]

Tourist Hostel For Young People Facing Lagoon DWG Detail for AutoCAD
CAD Projects 10705 Drawings · Joined December 2016 Drawings by CAD Projects 10705 Drawings Details – specifications – sizing – Construction cuts Drawing labels, details, and other text information extracted […]
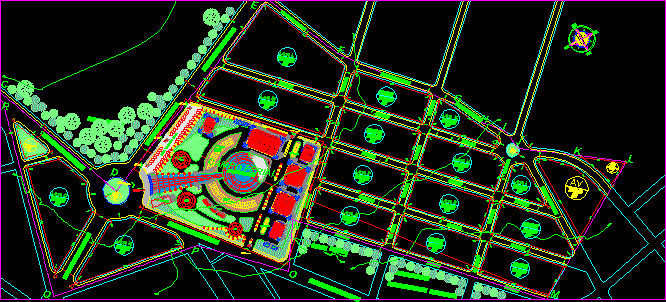
Industrial Zone DWG Block for AutoCAD
CAD Projects 10705 Drawings · Joined December 2016 Drawings by CAD Projects 10705 Drawings Industrial zone ; Sail of products in the area of construction Drawing labels, details, and other […]
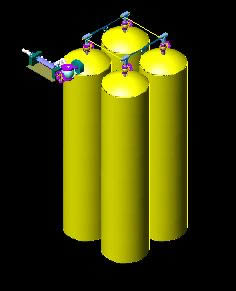
Natural Gas Tanks 3D DWG Model for AutoCAD
CAD Projects 10705 Drawings · Joined December 2016 Drawings by CAD Projects 10705 Drawings Tanks of natural gas
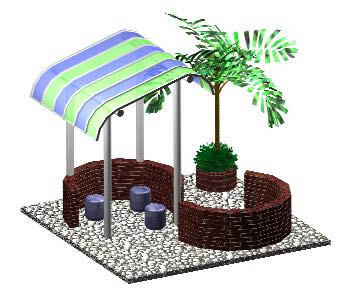
Pergola 3D DWG Model for AutoCAD
CAD Projects 10705 Drawings · Joined December 2016 Drawings by CAD Projects 10705 Drawings Pergola – Applied materials Drawing labels, details, and other text information extracted from the CAD file: […]

Centers Ecotourism – Comparative Table Of Area DWG Block for AutoCAD
CAD Projects 10705 Drawings · Joined December 2016 Drawings by CAD Projects 10705 Drawings Centers Ecotourism – Comparative Table of Area Drawing labels, details, and other text information extracted from […]

Tourist Port – Salvador DWG Block for AutoCAD
CAD Projects 10705 Drawings · Joined December 2016 Drawings by CAD Projects 10705 Drawings Tourist Port – Salvador – Plants Drawing labels, details, and other text information extracted from the […]
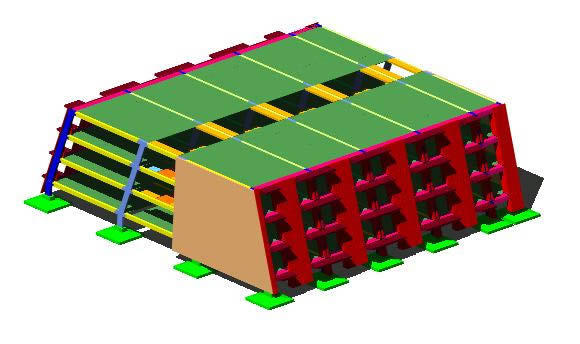
Hotel – Precast Concrete 3D DWG Model for AutoCAD
CAD Projects 10705 Drawings · Joined December 2016 Drawings by CAD Projects 10705 Drawings 3d Hotel
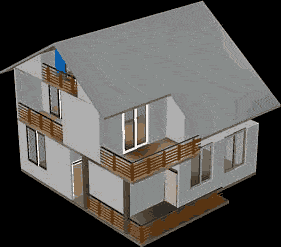
Cabins 3D DWG Model for AutoCAD
CAD Projects 10705 Drawings · Joined December 2016 Drawings by CAD Projects 10705 Drawings Cabins with multiple rooms Drawing labels, details, and other text information extracted from the CAD file […]

Tourist Signs DWG Block for AutoCAD
CAD Projects 10705 Drawings · Joined December 2016 Drawings by CAD Projects 10705 Drawings Tourist Signs