
CAD Projects
Drawings by CAD Projects
10705 Drawings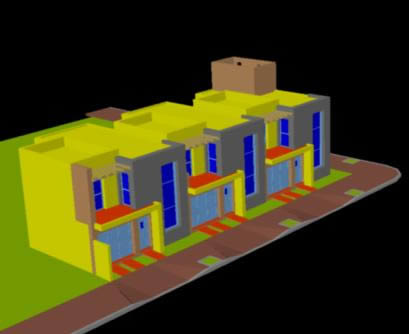
Duplex 3D DWG Model for AutoCAD
CAD Projects 10705 Drawings · Joined December 2016 Drawings by CAD Projects 10705 Drawings 2 Story Commercial DWG Block for AutoCAD PREMIUM$3.87 CAD Projects 10705 Drawings · Joined December 2016 Drawings by CAD Projects 10705 Drawings COMMERCIAL WAREHOUSE TWO FLOORS FIRST FLOOR – SECOND FLOOR DEPOSIT ADMINISTRATIVE OFFICES PROFILES I USE BOTH […] or $3.87 – Add […]
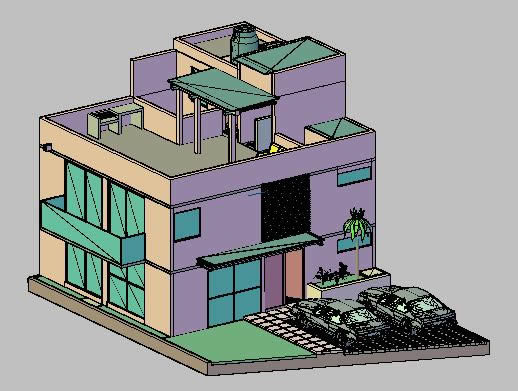
Residential House 3D DWG Model for AutoCAD
CAD Projects 10705 Drawings · Joined December 2016 Drawings by CAD Projects 10705 Drawings 3d Residential House
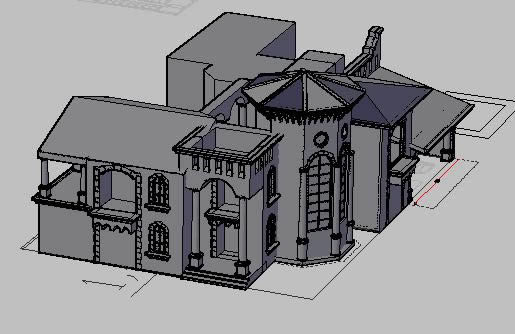
Residential House 3D DWG Model for AutoCAD
CAD Projects 10705 Drawings · Joined December 2016 Drawings by CAD Projects 10705 Drawings 3d Residential Corner House Drawing labels, details, and other text information extracted from the CAD file […]
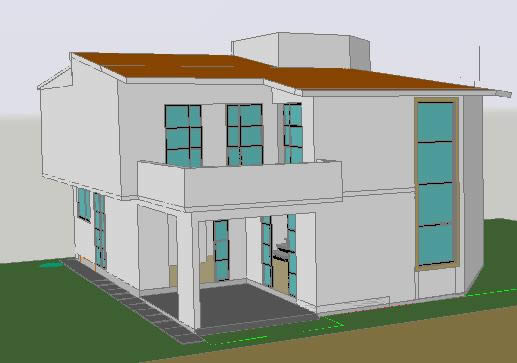
House Double Height 3D DWG Model for AutoCAD
CAD Projects 10705 Drawings · Joined December 2016 Drawings by CAD Projects 10705 Drawings House two levels – Living – 3D double height Drawing labels, details, and other text information […]
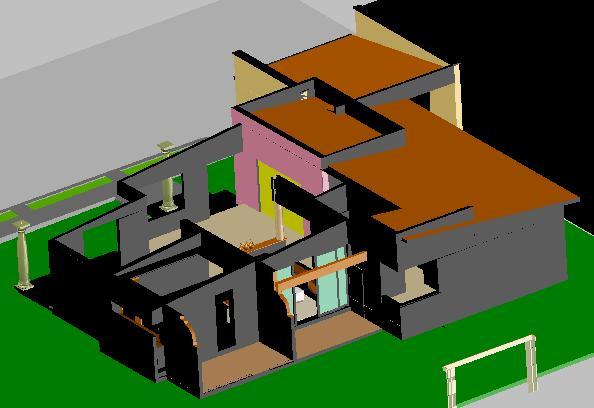
Housing 3D DWG Model for AutoCAD
CAD Projects 10705 Drawings · Joined December 2016 Drawings by CAD Projects 10705 Drawings Housing one level in 3D – Planes Drawing labels, details, and other text information extracted from […]
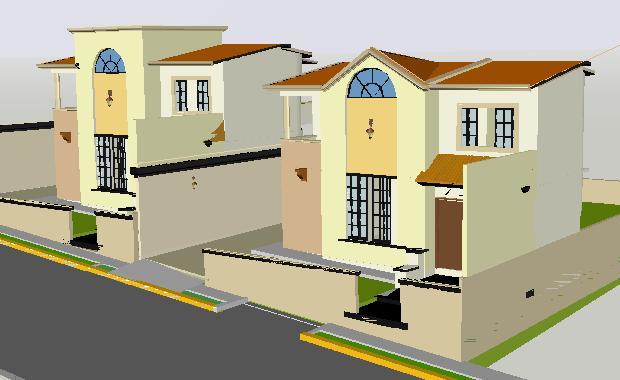
Housing Paired Ed 3D DWG Model for AutoCAD
CAD Projects 10705 Drawings · Joined December 2016 Drawings by CAD Projects 10705 Drawings Paired housings in 3D Drawing labels, details, and other text information extracted from the CAD file […]

Housing – Pool 3D DWG Model for AutoCAD
CAD Projects 10705 Drawings · Joined December 2016 Drawings by CAD Projects 10705 Drawings House one level with slopes in 3D Raw text data extracted from CAD file:
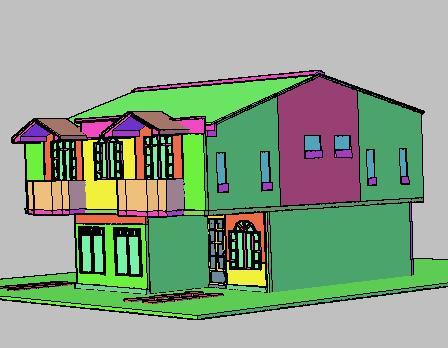
Housing – Two Plants 3D DWG Model for AutoCAD
CAD Projects 10705 Drawings · Joined December 2016 Drawings by CAD Projects 10705 Drawings Housing in 3d – Two plants Drawing labels, details, and other text information extracted from the […]
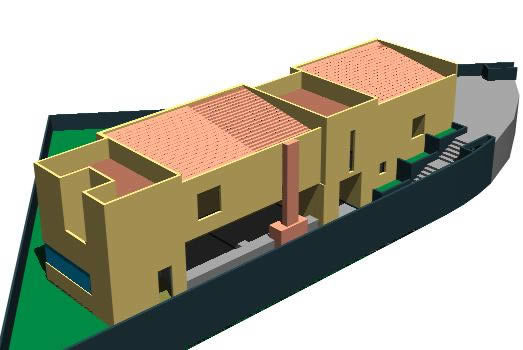
Housing 3D DWG Model for AutoCAD
CAD Projects 10705 Drawings · Joined December 2016 Drawings by CAD Projects 10705 Drawings Housing in 3D with double walls To applie materials as much in the exterior as in […]

Grouped Housings 3D DWG Model for AutoCAD
CAD Projects 10705 Drawings · Joined December 2016 Drawings by CAD Projects 10705 Drawings Fractionation with 3 types of residencial houses
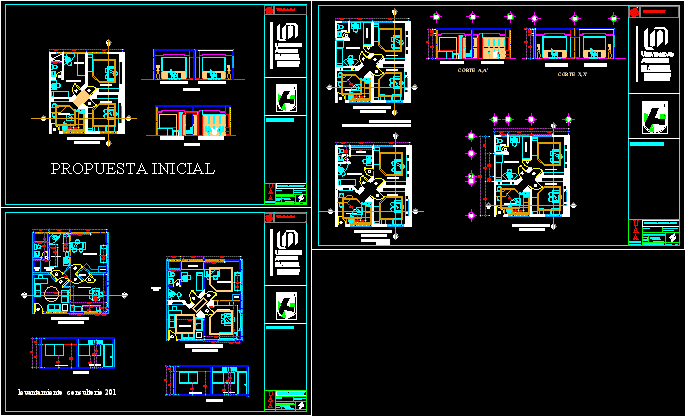
Remodeling Of Medical Clinic DWG Section for AutoCAD
CAD Projects 10705 Drawings · Joined December 2016 Drawings by CAD Projects 10705 Drawings Remodeling a housing in a medical clinic – Plants – Sections – Elevations Drawing labels, details, […]
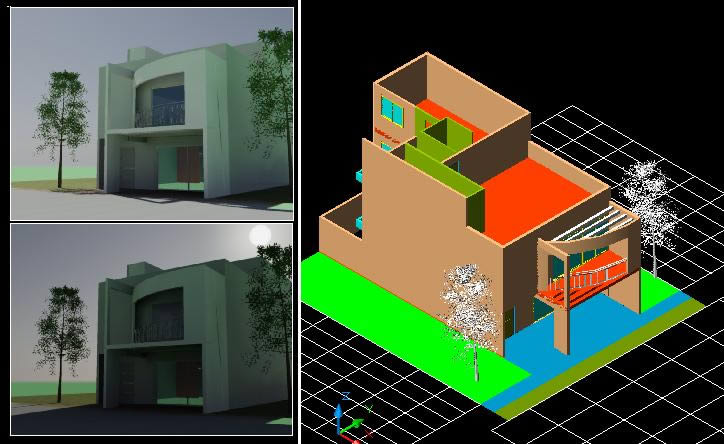
Housing Two Plants – 3D DWG Model for AutoCAD
CAD Projects 10705 Drawings · Joined December 2016 Drawings by CAD Projects 10705 Drawings House two plants 3D Drawing labels, details, and other text information extracted from the CAD file […]
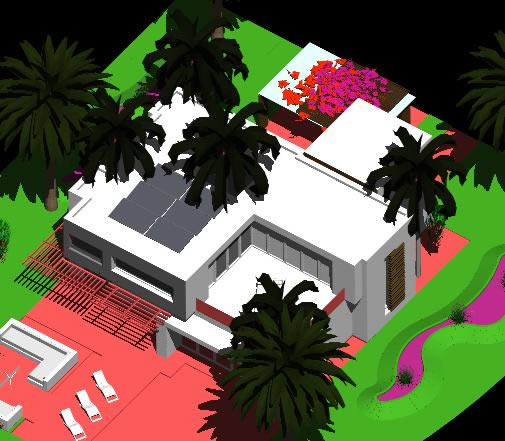
Solar House 3D DWG Model for AutoCAD
CAD Projects 10705 Drawings · Joined December 2016 Drawings by CAD Projects 10705 Drawings One family housing using solar energy 3D
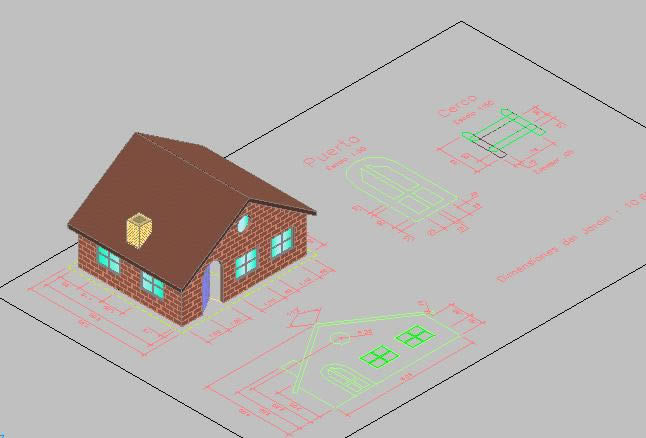
Chalet 3D DWG Model for AutoCAD
CAD Projects 10705 Drawings · Joined December 2016 Drawings by CAD Projects 10705 Drawings Chalet in 3d Drawing labels, details, and other text information extracted from the CAD file (Translated […]
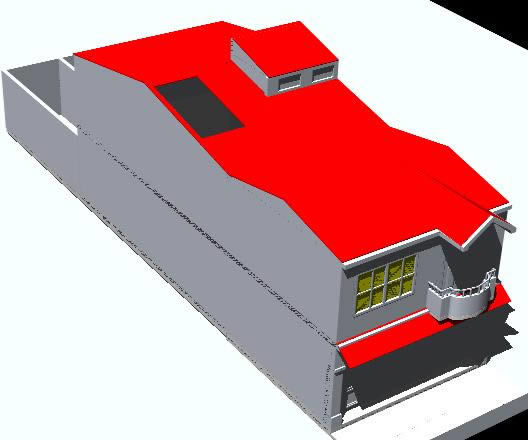
Housing Two Plants 3D DWG Model for AutoCAD
CAD Projects 10705 Drawings · Joined December 2016 Drawings by CAD Projects 10705 Drawings Housing in 3D two levels

House 3D DWG Model for AutoCAD
CAD Projects 10705 Drawings · Joined December 2016 Drawings by CAD Projects 10705 Drawings House in 3D – Applied materials