
CAD Projects
Drawings by CAD Projects
10705 Drawings
Moon Shelter DWG Block for AutoCAD
CAD Projects 10705 Drawings · Joined December 2016 Drawings by CAD Projects 10705 Drawings Chaplel And Gymnasium DWG Section for AutoCAD FREE CAD Projects 10705 Drawings · Joined December 2016 Drawings by CAD Projects 10705 Drawings Chaplel and Gymnasium – Plants – Sections Drawing labels, details, and other text information extracted from […] Free – Add to […]
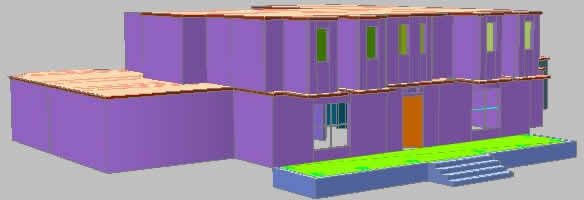
Residence 2 Levels 3D DWG Model for AutoCAD
CAD Projects 10705 Drawings · Joined December 2016 Drawings by CAD Projects 10705 Drawings REsidence with 2 floors

Housing One Level – Colonial Type DWG Block for AutoCAD
CAD Projects 10705 Drawings · Joined December 2016 Drawings by CAD Projects 10705 Drawings Housing one level with colonial characteristics in different volumes Drawing labels, details, and other text information […]
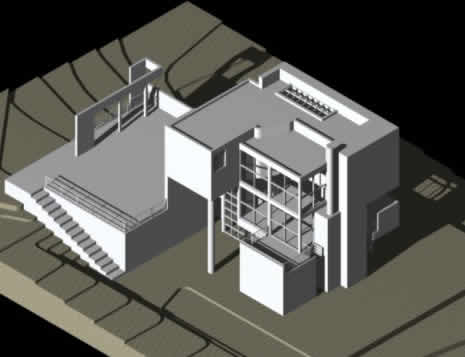
House 3D DWG Full Project for AutoCAD
CAD Projects 10705 Drawings · Joined December 2016 Drawings by CAD Projects 10705 Drawings One family House – 3D project
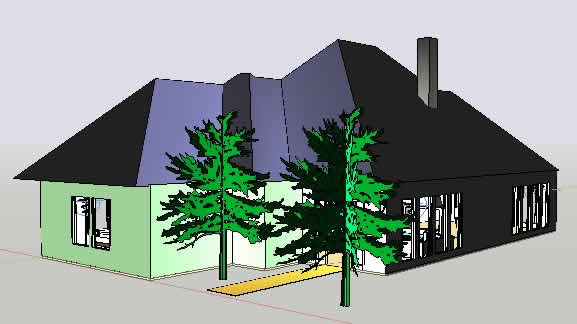
Housing 3D DWG Model for AutoCAD
CAD Projects 10705 Drawings · Joined December 2016 Drawings by CAD Projects 10705 Drawings Housing in 3D

Single Famoly Housing At Ibros DWG Detail for AutoCAD
CAD Projects 10705 Drawings · Joined December 2016 Drawings by CAD Projects 10705 Drawings Single family housing between mediators located in Spain – Modern design with many details of materials

Country House 3D DWG Model for AutoCAD
CAD Projects 10705 Drawings · Joined December 2016 Drawings by CAD Projects 10705 Drawings casa de campo 3d con chimenea de piedra

Housing One Level DWG Block for AutoCAD
CAD Projects 10705 Drawings · Joined December 2016 Drawings by CAD Projects 10705 Drawings Upper middle class home

House Model 3D DWG Model for AutoCAD
CAD Projects 10705 Drawings · Joined December 2016 Drawings by CAD Projects 10705 Drawings Model house in 3D for render in artlantis – Include images Drawing labels, details, and other […]

Housing 3D DWG Model for AutoCAD
CAD Projects 10705 Drawings · Joined December 2016 Drawings by CAD Projects 10705 Drawings House type farm Drawing labels, details, and other text information extracted from the CAD file (Translated […]
Single Housing At The Mountain DWG Block for AutoCAD
CAD Projects 10705 Drawings · Joined December 2016 Drawings by CAD Projects 10705 Drawings Single housing at the mountains Drawing labels, details, and other text information extracted from the CAD […]

Housing 3 Bedrooms 3D DWG Model for AutoCAD
CAD Projects 10705 Drawings · Joined December 2016 Drawings by CAD Projects 10705 Drawings File in 2D housing 4 proposed different facades – Include file in Autocad 3D each proposed […]
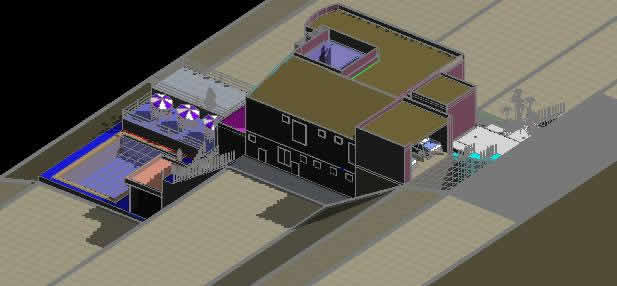
Housing Front The Sea 3D DWG Model for AutoCAD
CAD Projects 10705 Drawings · Joined December 2016 Drawings by CAD Projects 10705 Drawings 3D housing in front of the sea Drawing labels, details, and other text information extracted from […]
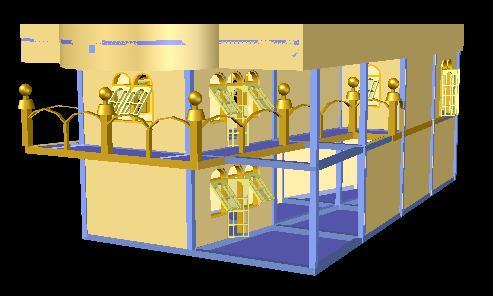
House Merak 3D DWG Model for AutoCAD
CAD Projects 10705 Drawings · Joined December 2016 Drawings by CAD Projects 10705 Drawings House 3D Merak Drawing labels, details, and other text information extracted from the CAD file: glass […]

Housing 3D DWG Model for AutoCAD
CAD Projects 10705 Drawings · Joined December 2016 Drawings by CAD Projects 10705 Drawings Single family home Raw text data extracted from CAD file:
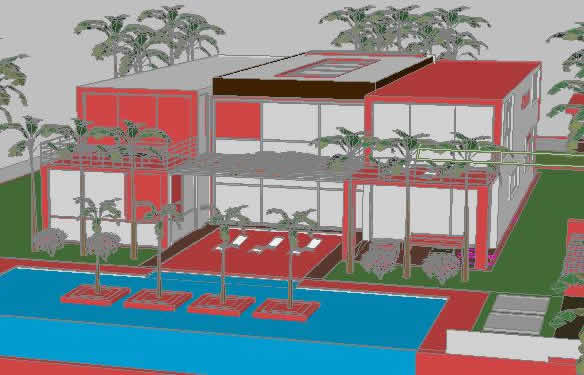
House At The Beach 3D DWG Model for AutoCAD
CAD Projects 10705 Drawings · Joined December 2016 Drawings by CAD Projects 10705 Drawings File in Autocad of a beach house Raw text data extracted from CAD file: