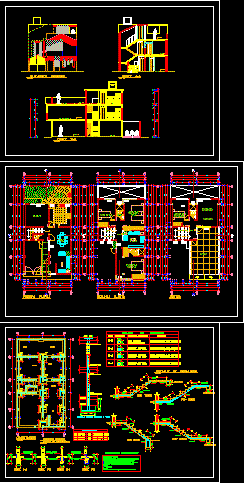
Single housing at the mountains
Drawing labels, details, and other text information extracted from the CAD file (Translated from Spanish):
dining room, double bedroom, bedroom, master bedroom, intimate living room, bathroom, kitchen, service patio, garden, study, service bedroom, laundry, ironing, view elev., roof terrace, intimate living, s.hh, master bedroom, garden , first floor, second floor, main elevation, cut aa, bb cut, vche, concrete cyclopean, dd cut, alternating bending, overburden, corrido foundation, shoe and column bonding beam, non-bearing walls, cc cut, general technical specifications, specifications techniques, type, axb, shoe frame, stirrups, column table, main frame, dimension, service, patio, room, foundation, stairs detail










