
CAD Projects
Drawings by CAD Projects
10705 Drawings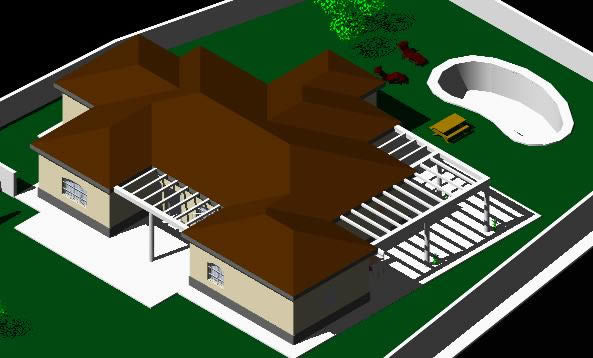
Chalet 3D DWG Model for AutoCAD
CAD Projects 10705 Drawings · Joined December 2016 Drawings by CAD Projects 10705 Drawings Service Station DWG Detail for AutoCAD PREMIUM$3.87 CAD Projects 10705 Drawings · Joined December 2016 Drawings by CAD Projects 10705 Drawings petrol station architectural details and structure. or $3.87 – Add to Cart Checkout Added to cart Planes Structures Of A Tap In […]
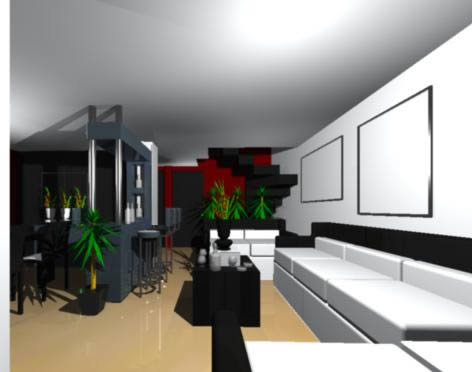
Dining Room 3D DWG Model for AutoCAD
CAD Projects 10705 Drawings · Joined December 2016 Drawings by CAD Projects 10705 Drawings Perspective of diningroom in housing Drawing labels, details, and other text information extracted from the CAD […]

Dining Room Rivera 3D DWG Model for AutoCAD
CAD Projects 10705 Drawings · Joined December 2016 Drawings by CAD Projects 10705 Drawings Perspective of dining room Drawing labels, details, and other text information extracted from the CAD file […]
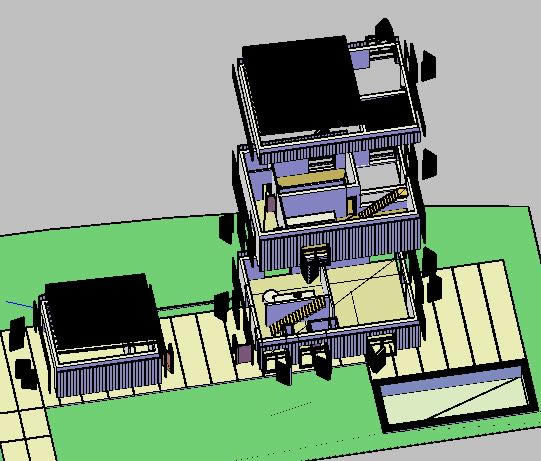
Housing In Las Rozas 3D DWG Model for AutoCAD
CAD Projects 10705 Drawings · Joined December 2016 Drawings by CAD Projects 10705 Drawings Applied materials of housing in Las Rozas
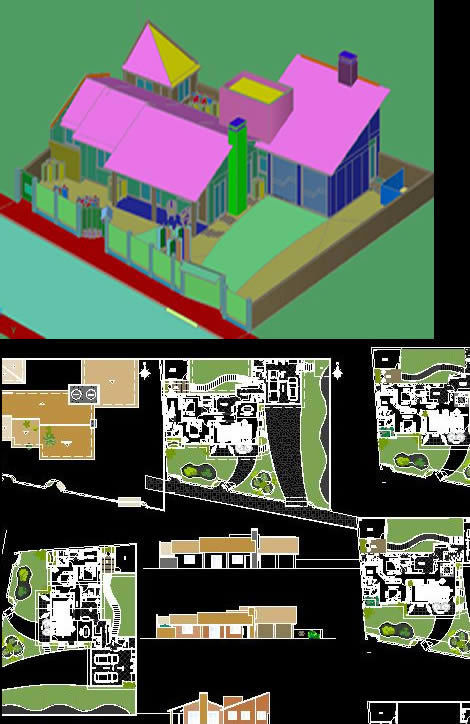
Earthy Residence – 3D DWG Model for AutoCAD
CAD Projects 10705 Drawings · Joined December 2016 Drawings by CAD Projects 10705 Drawings Earthy residence – in 3d Autocad – Plants – Views Drawing labels, details, and other text […]

Residence 3D DWG Model for AutoCAD
CAD Projects 10705 Drawings · Joined December 2016 Drawings by CAD Projects 10705 Drawings Residence with two pavements in Square – 3D

Housing 3D DWG Model for AutoCAD
CAD Projects 10705 Drawings · Joined December 2016 Drawings by CAD Projects 10705 Drawings Housing in 3d at Potoso field – Bolivia Drawing labels, details, and other text information extracted […]
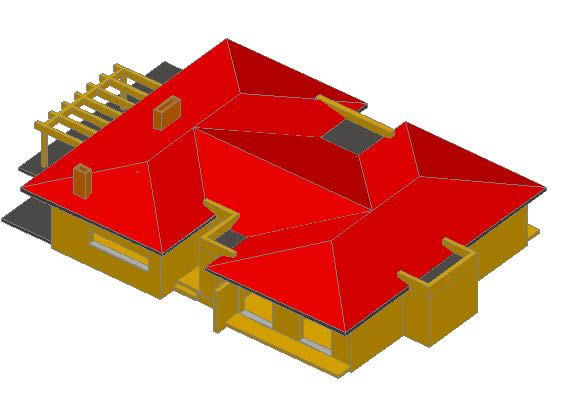
House 3D DWG Model for AutoCAD
CAD Projects 10705 Drawings · Joined December 2016 Drawings by CAD Projects 10705 Drawings House in 3D Raw text data extracted from CAD file:
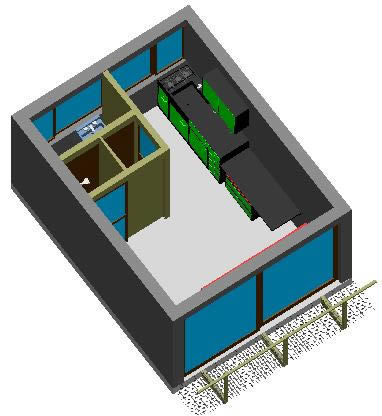
Micro Housing 3D DWG Model for AutoCAD
CAD Projects 10705 Drawings · Joined December 2016 Drawings by CAD Projects 10705 Drawings Stacking module of micro housing bed – Living room bathroom – Dressing kitchen – desk -Access […]
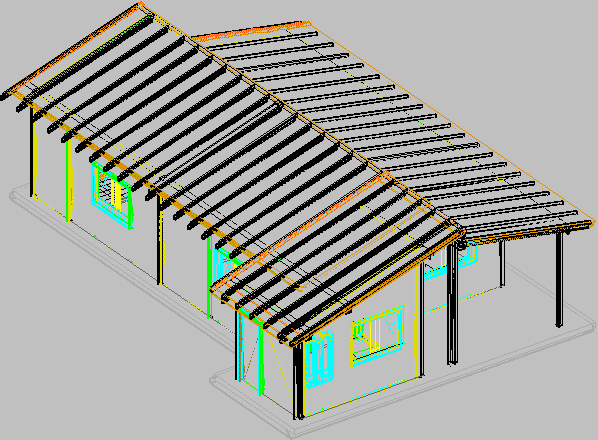
Works – House In 3D DWG Model for AutoCAD
CAD Projects 10705 Drawings · Joined December 2016 Drawings by CAD Projects 10705 Drawings House residencial model half class – Cooling tower for oil zones – Real measures and additions […]

House 3D DWG Full Project for AutoCAD
CAD Projects 10705 Drawings · Joined December 2016 Drawings by CAD Projects 10705 Drawings House in 3d – Drawing in Autocad(Architectonic Project )

Tenisata House 3D DWG Model for AutoCAD
CAD Projects 10705 Drawings · Joined December 2016 Drawings by CAD Projects 10705 Drawings House of Tenisata – 3D

Bungalow 3D DWG Full Project for AutoCAD
CAD Projects 10705 Drawings · Joined December 2016 Drawings by CAD Projects 10705 Drawings Typical bungalow in AutoCad with complete furniture to be use like block in a larger project […]
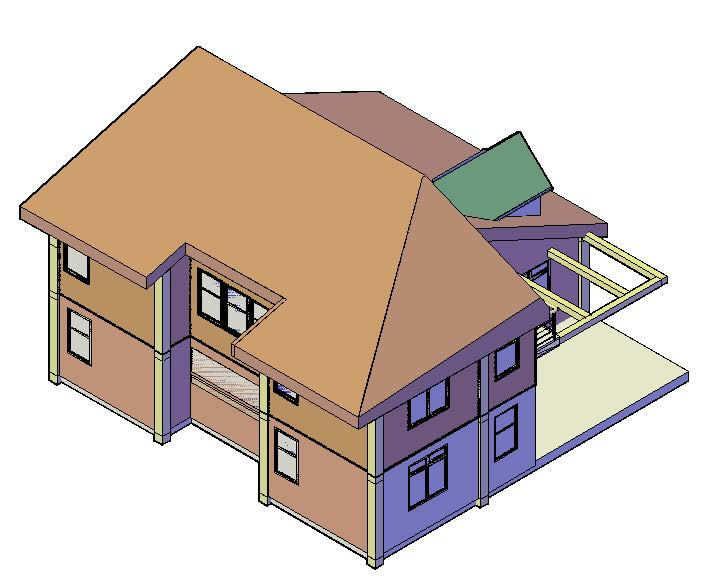
House 3D DWG Model for AutoCAD
CAD Projects 10705 Drawings · Joined December 2016 Drawings by CAD Projects 10705 Drawings The hose manage all terms of design; circulation and covers

Country House 3D DWG Model for AutoCAD
CAD Projects 10705 Drawings · Joined December 2016 Drawings by CAD Projects 10705 Drawings Country house and barn in 3D with different layers to see inside

Mini Apartments , Cusco, Peru 3D DWG Plan for AutoCAD
CAD Projects 10705 Drawings · Joined December 2016 Drawings by CAD Projects 10705 Drawings Set of plans and Model in 3D of group housing, mini departments. Drawing labels, details, and […]