
CAD Projects
Drawings by CAD Projects
10705 Drawings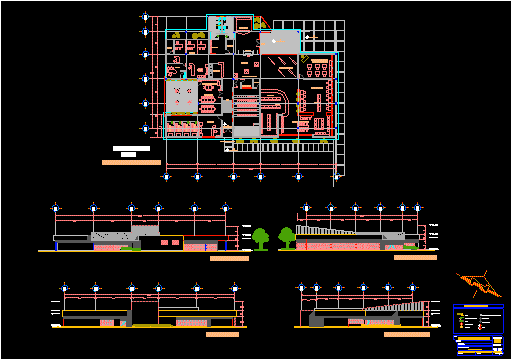
Video Library DWG Full Project for AutoCAD
CAD Projects 10705 Drawings · Joined December 2016 Drawings by CAD Projects 10705 Drawings Cinema – Shoppig Center DWG Section for AutoCAD PREMIUM$3.87 CAD Projects 10705 Drawings · Joined December 2016 Drawings by CAD Projects 10705 Drawings Cinema – Shoppig Center – Plants – Sections – Facades Drawing labels, details, and other text […] or […]

Polimodal School- Tourism – Gastronomy DWG Block for AutoCAD
CAD Projects 10705 Drawings · Joined December 2016 Drawings by CAD Projects 10705 Drawings Polimodal school.The file has only the first panel. Drawing labels, details, and other text information extracted […]

Octogonal Classrooms DWG Section for AutoCAD
CAD Projects 10705 Drawings · Joined December 2016 Drawings by CAD Projects 10705 Drawings Modulate education reformate in Bolivia – Plants – Sections – Views Drawing labels, details, and other […]
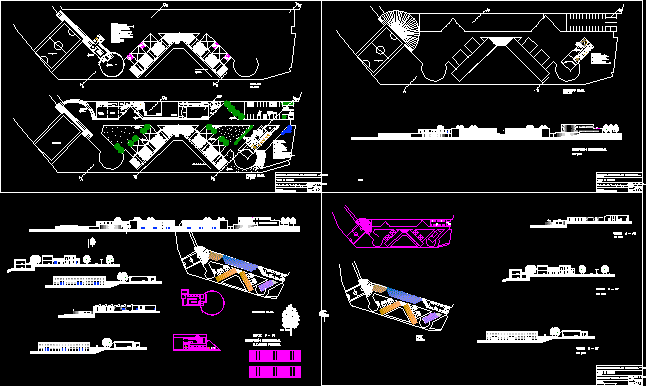
Technological Educative Center DWG Section for AutoCAD
CAD Projects 10705 Drawings · Joined December 2016 Drawings by CAD Projects 10705 Drawings Technological educative center in Ite -Tacna – Peru- Plants – Sections- Elevations Drawing labels, details, and […]
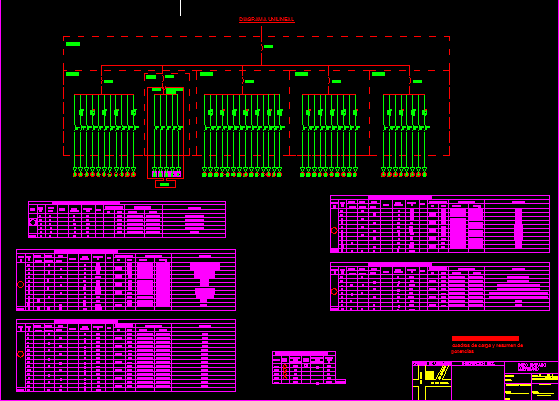
Sketch Of School DWG Block for AutoCAD
CAD Projects 10705 Drawings · Joined December 2016 Drawings by CAD Projects 10705 Drawings Sketch – Plants – Panels Drawing labels, details, and other text information extracted from the CAD […]
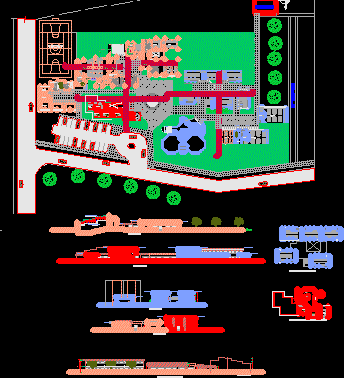
Medicine Ability DWG Section for AutoCAD
CAD Projects 10705 Drawings · Joined December 2016 Drawings by CAD Projects 10705 Drawings Plants- Views – Sections of medicine ability Drawing labels, details, and other text information extracted from […]
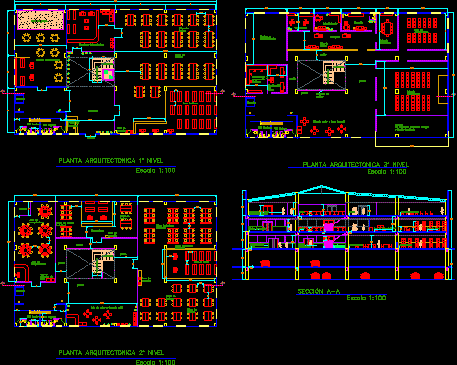
Library DWG Section for AutoCAD
CAD Projects 10705 Drawings · Joined December 2016 Drawings by CAD Projects 10705 Drawings Public library – Plants – Section Drawing labels, details, and other text information extracted from the […]
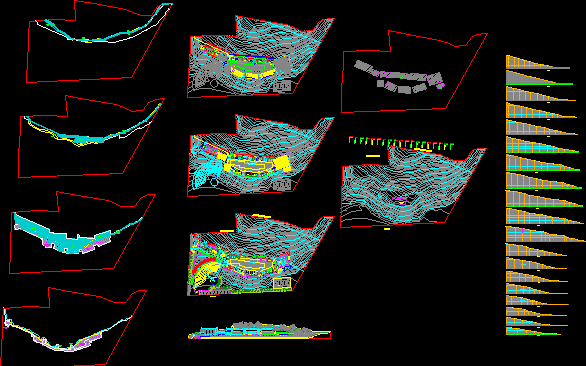
School Definitive Project DWG Full Project for AutoCAD
CAD Projects 10705 Drawings · Joined December 2016 Drawings by CAD Projects 10705 Drawings Project of definitive design of School for 700 students Drawing labels, details, and other text information […]

Technological Superior Institute DWG Full Project for AutoCAD
CAD Projects 10705 Drawings · Joined December 2016 Drawings by CAD Projects 10705 Drawings Technological superior institute-Architectonic project Drawing labels, details, and other text information extracted from the CAD file […]
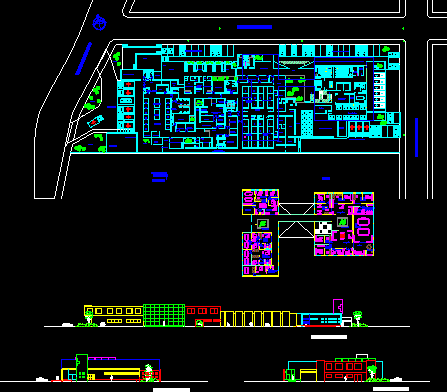
Library DWG Block for AutoCAD
CAD Projects 10705 Drawings · Joined December 2016 Drawings by CAD Projects 10705 Drawings Library – Plant – Views Drawing labels, details, and other text information extracted from the CAD […]

San Vicente School DWG Block for AutoCAD
CAD Projects 10705 Drawings · Joined December 2016 Drawings by CAD Projects 10705 Drawings School’s pavilion in San Vicente ;Jauja Drawing labels, details, and other text information extracted from the […]

School DWG Block for AutoCAD
CAD Projects 10705 Drawings · Joined December 2016 Drawings by CAD Projects 10705 Drawings Primary school for dances;in Patricios park Buenos Aires Drawing labels, details, and other text information extracted […]

Class Room 2D DWG Block for AutoCAD
CAD Projects 10705 Drawings · Joined December 2016 Drawings by CAD Projects 10705 Drawings Modulate of classroom 2D Drawing labels, details, and other text information extracted from the CAD file […]

Classroom Module and Restroom Block CAD Plan and Roof Details
CAD Projects 10705 Drawings · Joined December 2016 Drawings by CAD Projects 10705 Drawings Architectural and structural CAD drawing for the rehabilitation of a school facility, specifically a classroom module […]
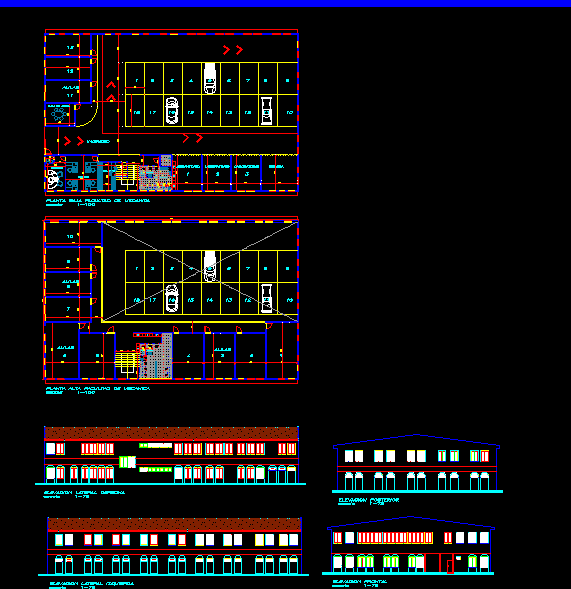
Mechanical Faculty DWG Block for AutoCAD
CAD Projects 10705 Drawings · Joined December 2016 Drawings by CAD Projects 10705 Drawings Educational institute for teaching of self-driven mechanic Drawing labels, details, and other text information extracted from […]

Technical School DWG Block for AutoCAD
CAD Projects 10705 Drawings · Joined December 2016 Drawings by CAD Projects 10705 Drawings Room for protocol events – Library- Carpentry – Masonry Drawing labels, details, and other text information […]