
CAD Projects
Drawings by CAD Projects
10705 Drawings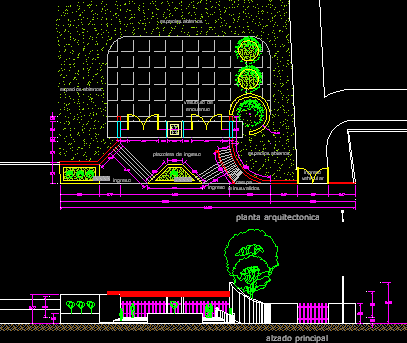
Enter To Technical High School DWG Block for AutoCAD
CAD Projects 10705 Drawings · Joined December 2016 Drawings by CAD Projects 10705 Drawings Auditorium – Building House Of Reresentatives DWG Section for AutoCAD PREMIUM$3.87 CAD Projects 10705 Drawings · Joined December 2016 Drawings by CAD Projects 10705 Drawings Auditorium – Building House of Reresentatives – Plants – Sections – Views Drawing labels, details, and […]

Infant’s Garden DWG Block for AutoCAD
CAD Projects 10705 Drawings · Joined December 2016 Drawings by CAD Projects 10705 Drawings Infant’s garden Planes ready to surrender Drawing labels, details, and other text information extracted from the […]
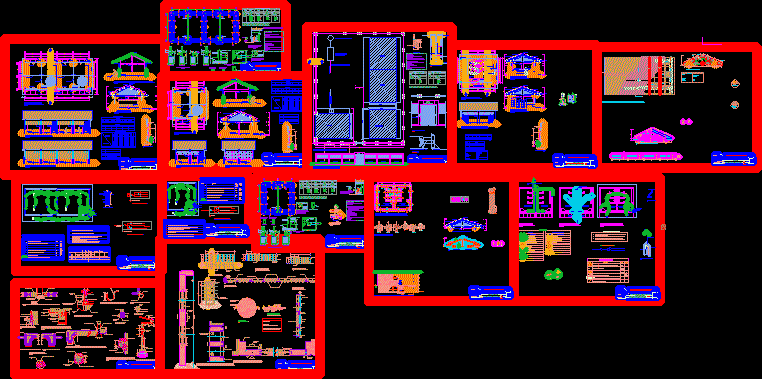
Primary And Secondary School Tincocc Ullpac DWG Full Project for AutoCAD
CAD Projects 10705 Drawings · Joined December 2016 Drawings by CAD Projects 10705 Drawings Scool projects .Primary and secondary school Drawing labels, details, and other text information extracted from the […]

Educative Center 4 Levels DWG Full Project for AutoCAD
CAD Projects 10705 Drawings · Joined December 2016 Drawings by CAD Projects 10705 Drawings Educative center in 4 levels- Complete project- Structures – Installations Drawing labels, details, and other text […]
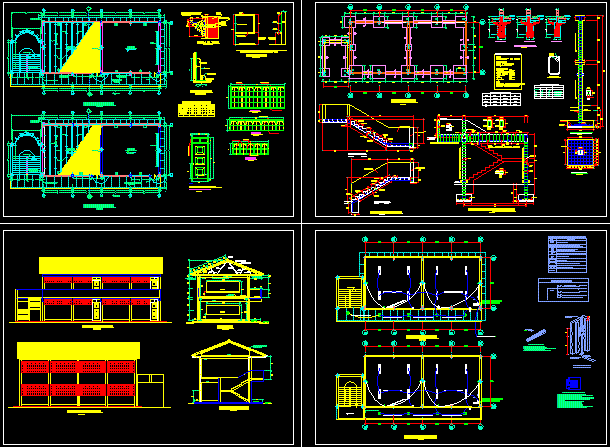
Rural Classroom DWG Section for AutoCAD
CAD Projects 10705 Drawings · Joined December 2016 Drawings by CAD Projects 10705 Drawings Plant – Section – Elevation Electris installation of rural classroom Drawing labels, details, and other text […]
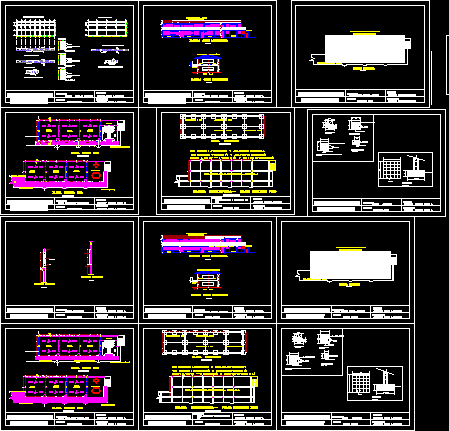
Cartagena De Indias Publishes School DWG Section for AutoCAD
CAD Projects 10705 Drawings · Joined December 2016 Drawings by CAD Projects 10705 Drawings Cartagena de Indias Publishes School – Plants – Sections – Details Drawing labels, details, and other […]
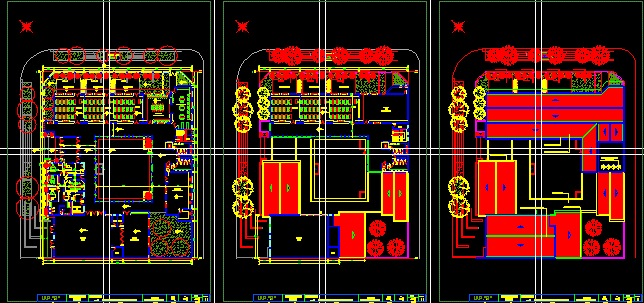
School DWG Detail for AutoCAD
CAD Projects 10705 Drawings · Joined December 2016 Drawings by CAD Projects 10705 Drawings School – Classrooms – Plants – Details Drawing labels, details, and other text information extracted from […]
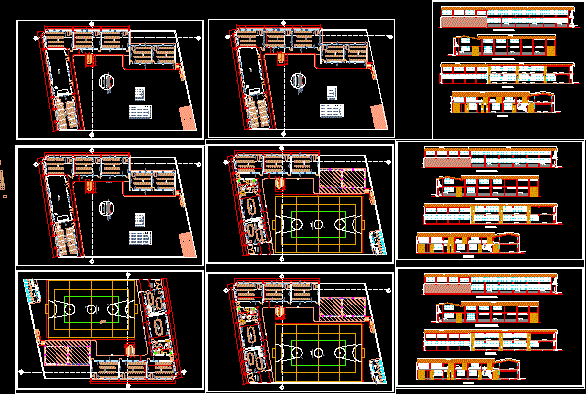
School DWG Detail for AutoCAD
CAD Projects 10705 Drawings · Joined December 2016 Drawings by CAD Projects 10705 Drawings School – Plants – Details Drawing labels, details, and other text information extracted from the CAD […]

Classrooms Block – Beton Designed DWG Detail for AutoCAD
CAD Projects 10705 Drawings · Joined December 2016 Drawings by CAD Projects 10705 Drawings 2 Classrooms with Structural Details Drawing labels, details, and other text information extracted from the CAD […]

Preparatory Shool – 3D DWG Model for AutoCAD
CAD Projects 10705 Drawings · Joined December 2016 Drawings by CAD Projects 10705 Drawings Preparatory Shool – 3D Drawing labels, details, and other text information extracted from the CAD file […]

4 Classrooms DWG Detail for AutoCAD
CAD Projects 10705 Drawings · Joined December 2016 Drawings by CAD Projects 10705 Drawings Construction details Drawing labels, details, and other text information extracted from the CAD file (Translated from […]

Country School DWG Section for AutoCAD
CAD Projects 10705 Drawings · Joined December 2016 Drawings by CAD Projects 10705 Drawings Country School – Plant – Sections Drawing labels, details, and other text information extracted from the […]
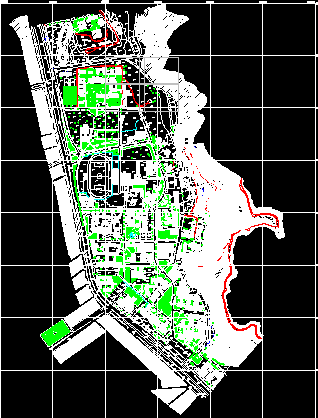
Lima University Plane – Peru DWG Block for AutoCAD
CAD Projects 10705 Drawings · Joined December 2016 Drawings by CAD Projects 10705 Drawings Lima University Plane – Peru Drawing labels, details, and other text information extracted from the CAD […]
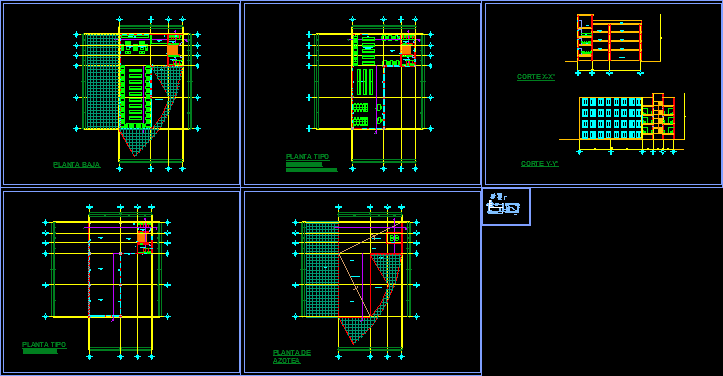
Library DWG Plan for AutoCAD
CAD Projects 10705 Drawings · Joined December 2016 Drawings by CAD Projects 10705 Drawings Floor plans – sections – elevations Drawing labels, details, and other text information extracted from the […]

Training Center DWG Section for AutoCAD
CAD Projects 10705 Drawings · Joined December 2016 Drawings by CAD Projects 10705 Drawings Training Center – Plants – Facades – Sections Drawing labels, details, and other text information extracted […]
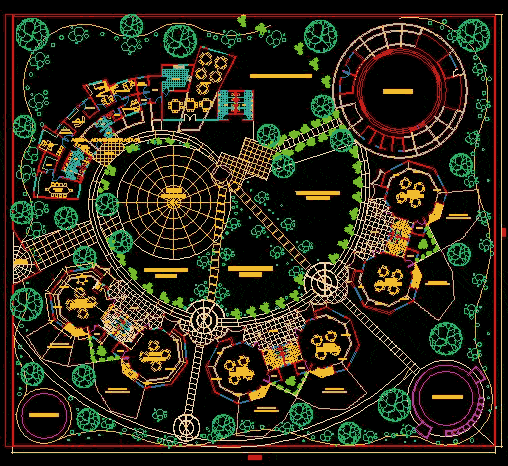
Earlyer Educational Center DWG Block for AutoCAD
CAD Projects 10705 Drawings · Joined December 2016 Drawings by CAD Projects 10705 Drawings For children 3 to 6 years old – Special rooms – administration – amphitheater Drawing labels, […]