
CAD Projects
Drawings by CAD Projects
10705 Drawings
Theater School DWG Full Project for AutoCAD
CAD Projects 10705 Drawings · Joined December 2016 Drawings by CAD Projects 10705 Drawings Theater DWG Block for AutoCAD PREMIUM$3.87 CAD Projects 10705 Drawings · Joined December 2016 Drawings by CAD Projects 10705 Drawings Theater – Acoustic Design Drawing labels, details, and other text information extracted from the CAD file […] or $3.87 – Add to Cart […]
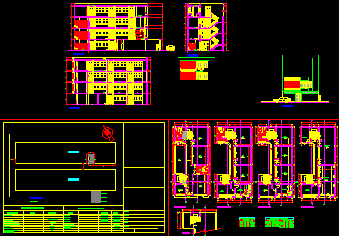
Educative Center DWG Section for AutoCAD
CAD Projects 10705 Drawings · Joined December 2016 Drawings by CAD Projects 10705 Drawings Educative center – 4 Levels- 9 Classrooms- Laboratory – Plants – Sections Drawing labels, details, and […]
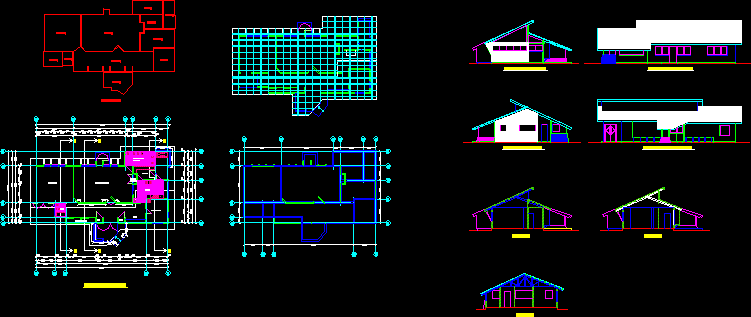
Infants’ Garden DWG Section for AutoCAD
CAD Projects 10705 Drawings · Joined December 2016 Drawings by CAD Projects 10705 Drawings Infant’s garden – Plants – Elevations Sections Drawing labels, details, and other text information extracted from […]

Building For File,Internet , Municipal Library DWG Section for AutoCAD
CAD Projects 10705 Drawings · Joined December 2016 Drawings by CAD Projects 10705 Drawings Edification in 3levels,isometric view. sections and elevations Drawing labels, details, and other text information extracted from […]
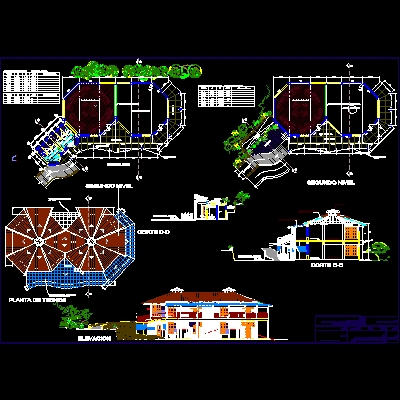
Earlier Center Pukllansunchis DWG Section for AutoCAD
CAD Projects 10705 Drawings · Joined December 2016 Drawings by CAD Projects 10705 Drawings Earlier center with plants, sections, elevations Drawing labels, details, and other text information extracted from the […]

Training Centers DWG Elevation for AutoCAD
CAD Projects 10705 Drawings · Joined December 2016 Drawings by CAD Projects 10705 Drawings Training centers- Plants – Elevations Drawing labels, details, and other text information extracted from the CAD […]

School Romeritos DWG Elevation for AutoCAD
CAD Projects 10705 Drawings · Joined December 2016 Drawings by CAD Projects 10705 Drawings Romeritos school with Installations Plants – Elevations Laboratory – Masonry shop Drawing labels, details, and other […]

Classrooms Manufactured With Panels DWG Block for AutoCAD
CAD Projects 10705 Drawings · Joined December 2016 Drawings by CAD Projects 10705 Drawings Classrooms pre manufactured – Concrete ,panels walls, Aluminum windows Pre manufactured doors Drawing labels, details, and […]
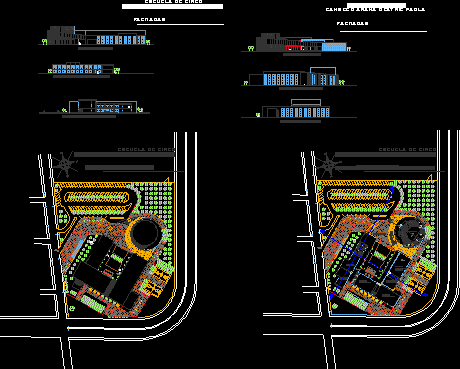
Scool Plants DWG Section for AutoCAD
CAD Projects 10705 Drawings · Joined December 2016 Drawings by CAD Projects 10705 Drawings Plants of circus school- Facades sections- Shops of dances and of juggling Drawing labels, details, and […]

School Of Architecture DWG Section for AutoCAD
CAD Projects 10705 Drawings · Joined December 2016 Drawings by CAD Projects 10705 Drawings Diego Portales Chile- Plants Sections Drawing labels, details, and other text information extracted from the CAD […]
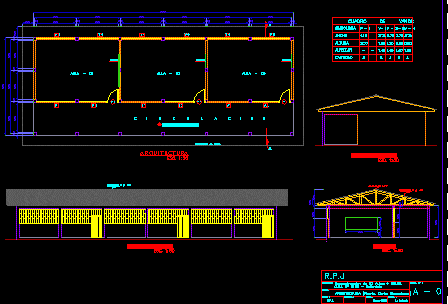
3-Classroom School Building DWG with Structural and Electrical Details
CAD Projects 10705 Drawings · Joined December 2016 Drawings by CAD Projects 10705 Drawings Architectural and technical plans for a modular school building containing three distinct classrooms (Aulas) and an […]

Educational Secondary Institution DWG Section for AutoCAD
CAD Projects 10705 Drawings · Joined December 2016 Drawings by CAD Projects 10705 Drawings Educational Institution secondary iin Granada- Plants- Elevations – Sections Drawing labels, details, and other text information […]
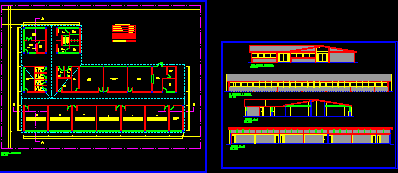
School For Languaje DWG Section for AutoCAD
CAD Projects 10705 Drawings · Joined December 2016 Drawings by CAD Projects 10705 Drawings Classroom to study psychomotor – Work shops – Plants- Elevations – Sections Drawing labels, details, and […]

Innovative Kinder DWG Block for AutoCAD
CAD Projects 10705 Drawings · Joined December 2016 Drawings by CAD Projects 10705 Drawings Kinder Garden -Plant Drawing labels, details, and other text information extracted from the CAD file (Translated […]

University In Segovia DWG Full Project for AutoCAD
CAD Projects 10705 Drawings · Joined December 2016 Drawings by CAD Projects 10705 Drawings Project of University in Segovia – Plants Drawing labels, details, and other text information extracted from […]
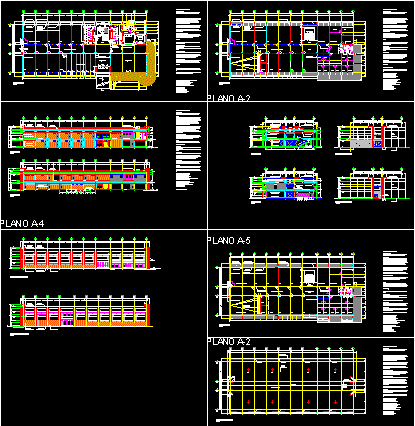
School DWG Block for AutoCAD
CAD Projects 10705 Drawings · Joined December 2016 Drawings by CAD Projects 10705 Drawings School ; building in 3 levels- Class rooms- Computers- Professors – Conferences rooms Drawing labels, details, […]