
CAD Projects
Drawings by CAD Projects
10705 Drawings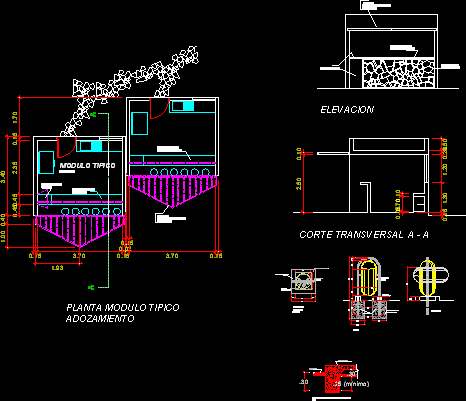
Pier – Store Model DWG Model for AutoCAD
CAD Projects 10705 Drawings · Joined December 2016 Drawings by CAD Projects 10705 Drawings Parish Complex DWG Section for AutoCAD FREE CAD Projects 10705 Drawings · Joined December 2016 Drawings by CAD Projects 10705 Drawings Plants – sections – facades – dimensions – designations Drawing labels, details, and other text information […] Free – Add to Cart […]

Cellar Project DWG Full Project for AutoCAD
CAD Projects 10705 Drawings · Joined December 2016 Drawings by CAD Projects 10705 Drawings Cellar Project – Plants – Section – Elevation Drawing labels, details, and other text information extracted […]

Stores Project DWG Full Project for AutoCAD
CAD Projects 10705 Drawings · Joined December 2016 Drawings by CAD Projects 10705 Drawings Stores Project – Plants – Sections – Elevations Drawing labels, details, and other text information extracted […]

Shop DWG Block for AutoCAD
CAD Projects 10705 Drawings · Joined December 2016 Drawings by CAD Projects 10705 Drawings Shop – Plant Drawing labels, details, and other text information extracted from the CAD file (Translated […]

Stores – Bi-Level DWG Section for AutoCAD
CAD Projects 10705 Drawings · Joined December 2016 Drawings by CAD Projects 10705 Drawings Stores – bi-level – Plants – Sections – Elevations Drawing labels, details, and other text information […]

Stores – Bi-Level DWG Full Project for AutoCAD
CAD Projects 10705 Drawings · Joined December 2016 Drawings by CAD Projects 10705 Drawings Stores – bi-level Project Drawing labels, details, and other text information extracted from the CAD file […]

Store House Project DWG Full Project for AutoCAD
CAD Projects 10705 Drawings · Joined December 2016 Drawings by CAD Projects 10705 Drawings Store House Project – Plants – Sections Drawing labels, details, and other text information extracted from […]
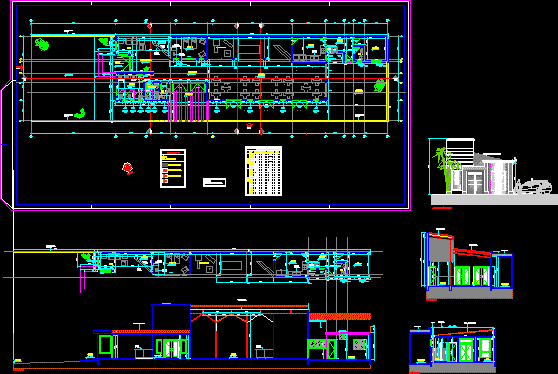
Party Room – Building DWG Section for AutoCAD
CAD Projects 10705 Drawings · Joined December 2016 Drawings by CAD Projects 10705 Drawings Party Room – Building – Plants – Sections – Elevations Drawing labels, details, and other text […]

Store Clothing 3D DWG Model for AutoCAD
CAD Projects 10705 Drawings · Joined December 2016 Drawings by CAD Projects 10705 Drawings 3d Store clothing Raw text data extracted from CAD file:

Graphic Design Bui8lding 3D DWG Model for AutoCAD
CAD Projects 10705 Drawings · Joined December 2016 Drawings by CAD Projects 10705 Drawings 3d Graphic Design Bui8lding

Shops – Stores DWG Section for AutoCAD
CAD Projects 10705 Drawings · Joined December 2016 Drawings by CAD Projects 10705 Drawings Shops – Stores – Plants – Sections – Elevations Drawing labels, details, and other text information […]

Commercial Building DWG Section for AutoCAD
CAD Projects 10705 Drawings · Joined December 2016 Drawings by CAD Projects 10705 Drawings Commercial Building – Plants – Sections – Elevations Drawing labels, details, and other text information extracted […]
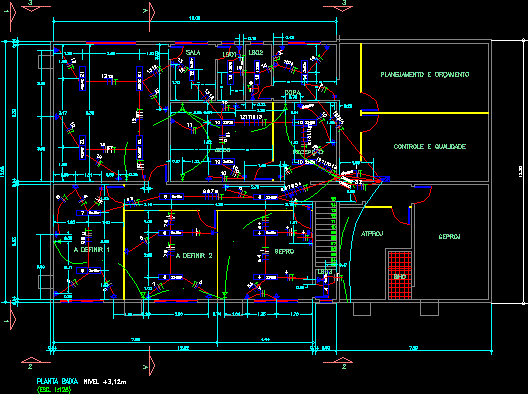
Shop Electrical Project DWG Full Project for AutoCAD
CAD Projects 10705 Drawings · Joined December 2016 Drawings by CAD Projects 10705 Drawings Shop Electrical Project – Plant Drawing labels, details, and other text information extracted from the CAD […]
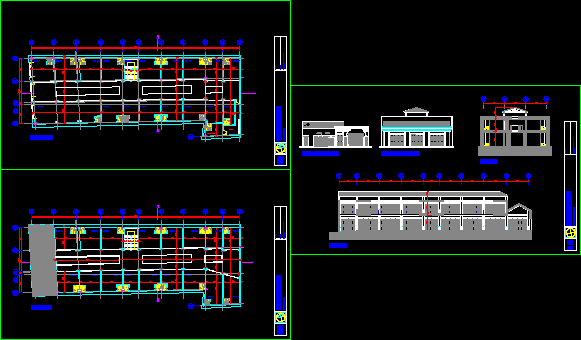
Store – Remodelation DWG Model for AutoCAD
CAD Projects 10705 Drawings · Joined December 2016 Drawings by CAD Projects 10705 Drawings Pequeño trabajo de restauracion de la fachada y primer cuerpo de una casa republicana urbana venezolana […]

Multipurpose Building – Plants DWG Block for AutoCAD
CAD Projects 10705 Drawings · Joined December 2016 Drawings by CAD Projects 10705 Drawings Multipurpose Building – Plants Drawing labels, details, and other text information extracted from the CAD file […]
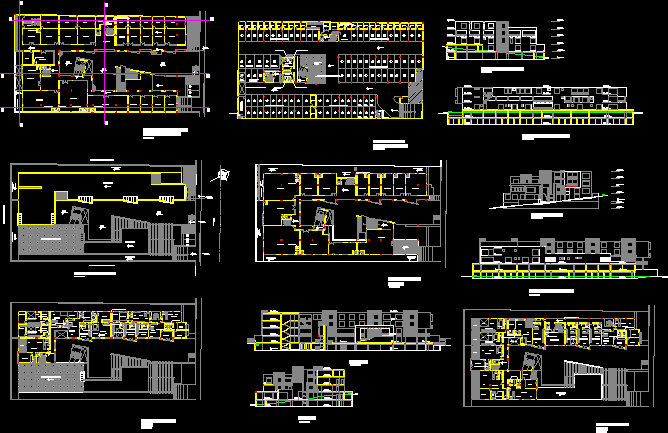
Stores – Apartment Buildings DWG Section for AutoCAD
CAD Projects 10705 Drawings · Joined December 2016 Drawings by CAD Projects 10705 Drawings Stores – Apartment Buildings – Plants – Sections – Elevations Drawing labels, details, and other text […]