
CAD Projects
Drawings by CAD Projects
10705 Drawings
Boutique Plant DWG Block for AutoCAD
CAD Projects 10705 Drawings · Joined December 2016 Drawings by CAD Projects 10705 Drawings Parish DWG Block for AutoCAD FREE CAD Projects 10705 Drawings · Joined December 2016 Drawings by CAD Projects 10705 Drawings PARISH LOCATED IN VILLA JUAREZ; NEW LION; IN A LAND OF 2; 000 M2; It HAS […] Free – Add to Cart Checkout […]

Disco – Project DWG Full Project for AutoCAD
CAD Projects 10705 Drawings · Joined December 2016 Drawings by CAD Projects 10705 Drawings Disco – Project – Plants – Sections – Elevations Drawing labels, details, and other text information […]

Shops Apartments Project DWG Full Project for AutoCAD
CAD Projects 10705 Drawings · Joined December 2016 Drawings by CAD Projects 10705 Drawings Building Project with Shops and Apartments Drawing labels, details, and other text information extracted from the […]

Market – Architecture DWG Block for AutoCAD
CAD Projects 10705 Drawings · Joined December 2016 Drawings by CAD Projects 10705 Drawings Market plant with 35 posts in a level Drawing labels, details, and other text information extracted […]

Remodeling Comercial Store – 3D DWG Full Project for AutoCAD
CAD Projects 10705 Drawings · Joined December 2016 Drawings by CAD Projects 10705 Drawings Project in 3d for remodeling a bar in only one room Drawing labels, details, and other […]

Commercial Store DWG Section for AutoCAD
CAD Projects 10705 Drawings · Joined December 2016 Drawings by CAD Projects 10705 Drawings Commercial store in ground floor and two levels of depatments – Plants – Sections – Elevations […]

Architectonic Planes Commercial Movil Phone DWG Block for AutoCAD
CAD Projects 10705 Drawings · Joined December 2016 Drawings by CAD Projects 10705 Drawings Office of cellular telephony Plant- Facade – Detais and Finished Drawing labels, details, and other text […]

Disco DWG Block for AutoCAD
CAD Projects 10705 Drawings · Joined December 2016 Drawings by CAD Projects 10705 Drawings Plant first level and second; disco and bowling with mezanine Drawing labels, details, and other text […]

Module For Sale Of Fast Food DWG Full Project for AutoCAD
CAD Projects 10705 Drawings · Joined December 2016 Drawings by CAD Projects 10705 Drawings Fast food commerce – Project with plants sections elevations Drawing labels, details, and other text information […]
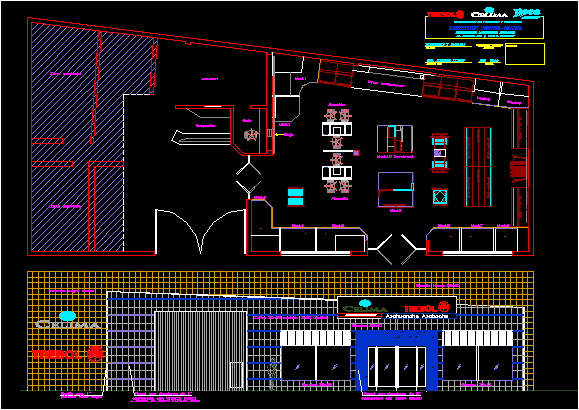
Ceramic Commercial Store DWG Block for AutoCAD
CAD Projects 10705 Drawings · Joined December 2016 Drawings by CAD Projects 10705 Drawings Store for sale of ceramic – Plant – View Drawing labels, details, and other text information […]

Supermarket Project DWG Full Project for AutoCAD
CAD Projects 10705 Drawings · Joined December 2016 Drawings by CAD Projects 10705 Drawings Plants Elevations Sections Details Drawing labels, details, and other text information extracted from the CAD file […]

Farmacy – San Juan Bosco 3D DWG Elevation for AutoCAD
CAD Projects 10705 Drawings · Joined December 2016 Drawings by CAD Projects 10705 Drawings Elevation in 3d from view in plant
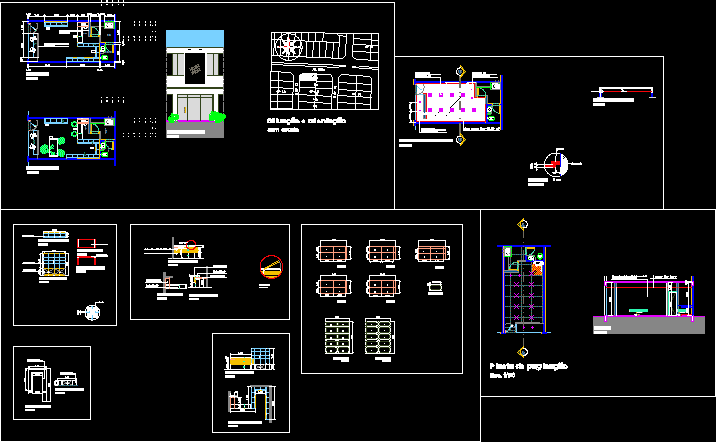
Store Cellular Sale DWG Section for AutoCAD
CAD Projects 10705 Drawings · Joined December 2016 Drawings by CAD Projects 10705 Drawings Ground plant , section, facade, furniture, plant , details Drawing labels, details, and other text information […]

Shop Megastore Style DWG Full Project for AutoCAD
CAD Projects 10705 Drawings · Joined December 2016 Drawings by CAD Projects 10705 Drawings Megastore style project – Plants – Sections – Elevations Raw text data extracted from CAD file:

Bicycle Storage DWG Block for AutoCAD
CAD Projects 10705 Drawings · Joined December 2016 Drawings by CAD Projects 10705 Drawings Exchanger Contains customer care, Kiosco, Mini-bank ,Food court and S,S, Raw text data extracted from CAD […]

Chamber Of Commerce DWG Block for AutoCAD
CAD Projects 10705 Drawings · Joined December 2016 Drawings by CAD Projects 10705 Drawings Building , exhibition room, classrooms of training and multiple Drawing labels, details, and other text information […]