
CAD Projects
Drawings by CAD Projects
10705 Drawings
Ice Cream Store DWG Block for AutoCAD
CAD Projects 10705 Drawings · Joined December 2016 Drawings by CAD Projects 10705 Drawings Asylum DWG Section for AutoCAD PREMIUM$3.87 CAD Projects 10705 Drawings · Joined December 2016 Drawings by CAD Projects 10705 Drawings Asylum – Plants – Sections – Views Drawing labels, details, and other text information extracted from […] or $3.87 – Add to Cart […]

Soda Bar DWG Elevation for AutoCAD
CAD Projects 10705 Drawings · Joined December 2016 Drawings by CAD Projects 10705 Drawings A Place design to park – Plants – Elevations Drawing labels, details, and other text information […]
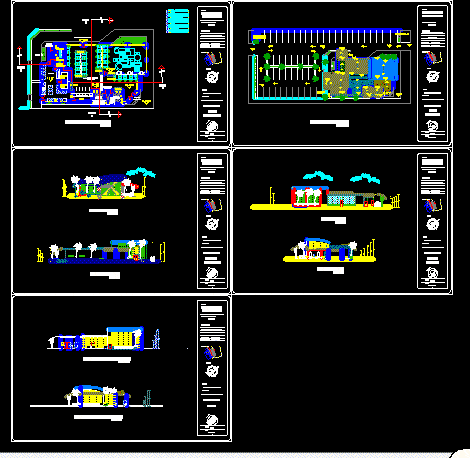
Restaurant Fast Food DWG Full Project for AutoCAD
CAD Projects 10705 Drawings · Joined December 2016 Drawings by CAD Projects 10705 Drawings Preliminar project with facades – Sections – Plants – Cover Drawing labels, details, and other text […]

Municipal Plane – Clinics DWG Block for AutoCAD
CAD Projects 10705 Drawings · Joined December 2016 Drawings by CAD Projects 10705 Drawings Municipal plane to build 3 existing clinics whose construction is under way Drawing labels, details, and […]

Cars Agency DWG Block for AutoCAD
CAD Projects 10705 Drawings · Joined December 2016 Drawings by CAD Projects 10705 Drawings Distribution of cars agency Drawing labels, details, and other text information extracted from the CAD file […]
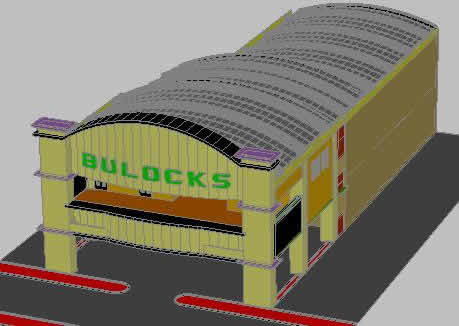
Bulocks Project DWG Full Project for AutoCAD
CAD Projects 10705 Drawings · Joined December 2016 Drawings by CAD Projects 10705 Drawings Remodeling of a clothing store – Area coffee bar , Living Area ,Health area , Parking […]

Buotique 3D DWG Model for AutoCAD
CAD Projects 10705 Drawings · Joined December 2016 Drawings by CAD Projects 10705 Drawings Furnished boutique in 3D Drawing labels, details, and other text information extracted from the CAD file […]

Branch Model Of Tridipanel Or Covintec 3D DWG Model for AutoCAD
CAD Projects 10705 Drawings · Joined December 2016 Drawings by CAD Projects 10705 Drawings Commercial store for branch model branch – Convenience store or seven eleven – Modelated in Tridipanel […]
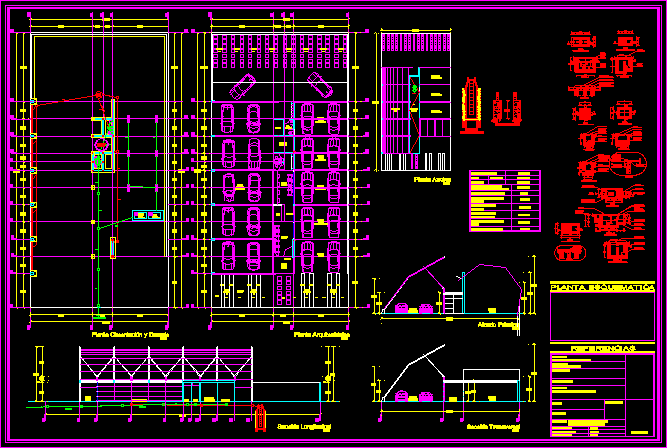
Car Washes DWG Detail for AutoCAD
CAD Projects 10705 Drawings · Joined December 2016 Drawings by CAD Projects 10705 Drawings Architectonic plant – Details – Elevation Drawing labels, details, and other text information extracted from the […]

Commercial Development — On Full Block With Double Frontage, Chiclayo City, Peru DWG Plan for AutoCAD
CAD Projects 10705 Drawings · Joined December 2016 Drawings by CAD Projects 10705 Drawings For the corner of Gonzales and Bolognesi, Chiclayo City, Peru.Floor Plans – Sections – Elevations Drawing […]
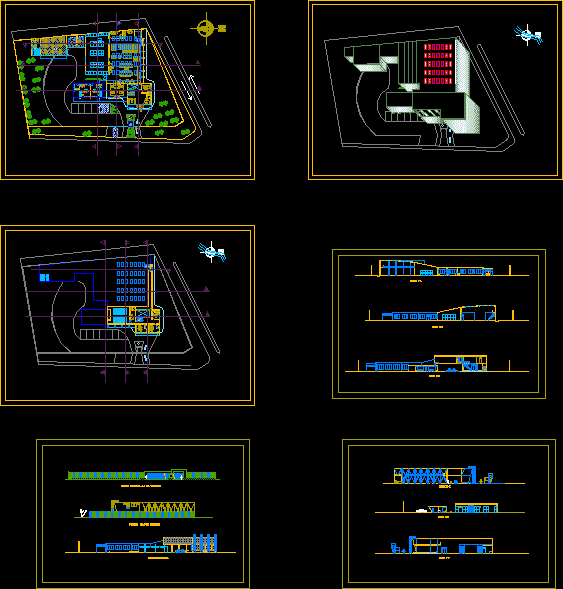
Ciclayo Printing DWG Section for AutoCAD
CAD Projects 10705 Drawings · Joined December 2016 Drawings by CAD Projects 10705 Drawings Printing – Plants – Sections – Elevations Drawing labels, details, and other text information extracted from […]
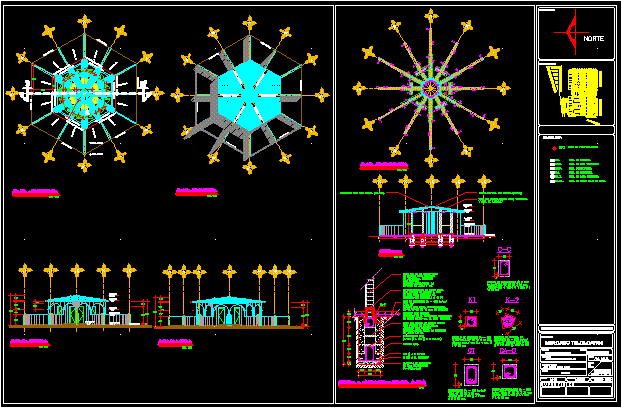
Commercial Store DWG Block for AutoCAD
CAD Projects 10705 Drawings · Joined December 2016 Drawings by CAD Projects 10705 Drawings Commercial store to enable them within a market or commercial department store Drawing labels, details, and […]
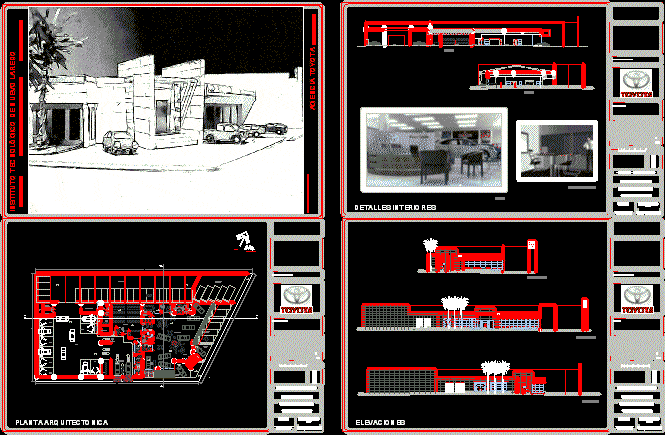
Toyota – Agency DWG Section for AutoCAD
CAD Projects 10705 Drawings · Joined December 2016 Drawings by CAD Projects 10705 Drawings Toyota Agency – Plants – Sections – Views – Images Drawing labels, details, and other text […]

Poultry Shop – Department DWG Block for AutoCAD
CAD Projects 10705 Drawings · Joined December 2016 Drawings by CAD Projects 10705 Drawings First level for poultry shop services and second is an department Drawing labels, details, and other […]

Commercial Center And Housings DWG Block for AutoCAD
CAD Projects 10705 Drawings · Joined December 2016 Drawings by CAD Projects 10705 Drawings Building urban design for rents Drawing labels, details, and other text information extracted from the CAD […]
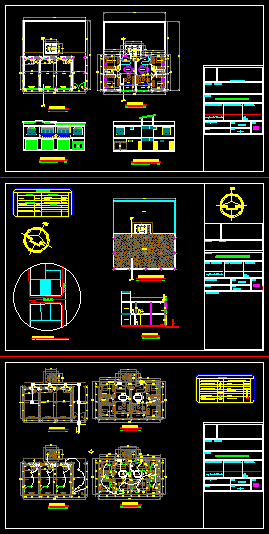
Store Front Restaurant DWG Plan for AutoCAD
CAD Projects 10705 Drawings · Joined December 2016 Drawings by CAD Projects 10705 Drawings Facades – Sections – Architectonic plans, plumbing ,electrical. Drawing labels, details, and other text information extracted […]