
CAD Projects
Drawings by CAD Projects
10705 Drawings
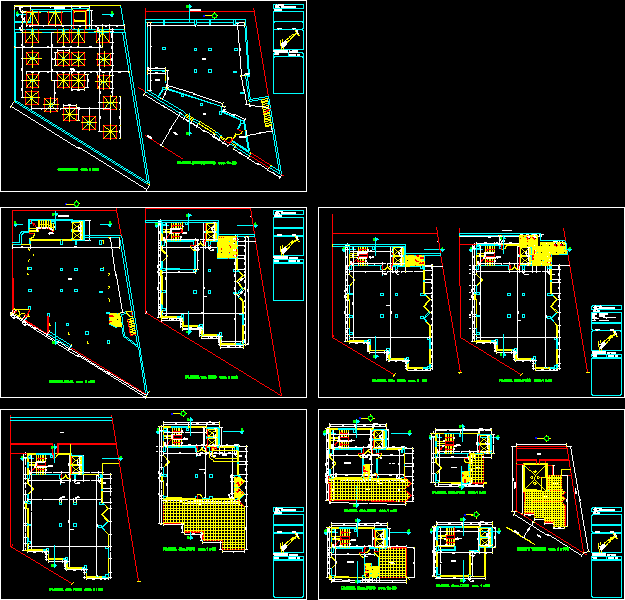
Commerce Store 600x2000m DWG Detail for AutoCAD
CAD Projects 10705 Drawings · Joined December 2016 Drawings by CAD Projects 10705 Drawings Senior Center DWG Block for AutoCAD PREMIUM$3.87 CAD Projects 10705 Drawings · Joined December 2016 Drawings by CAD Projects 10705 Drawings Retirement center for elderly people Drawing labels, details, and other text information extracted from the CAD […] or $3.87 – Add to […]
Event Hall DWG Section for AutoCAD
CAD Projects 10705 Drawings · Joined December 2016 Drawings by CAD Projects 10705 Drawings Plants 9 floors – Section – Facade Drawing labels, details, and other text information extracted from […]
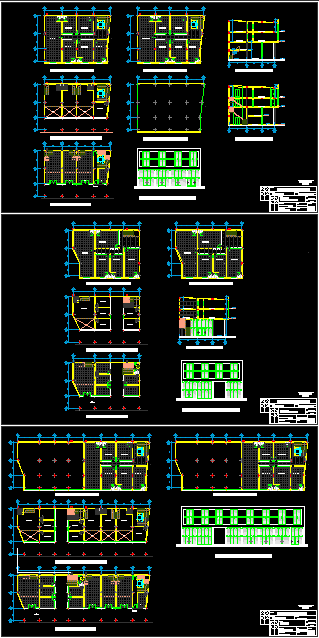
Commercial Store DWG Block for AutoCAD
CAD Projects 10705 Drawings · Joined December 2016 Drawings by CAD Projects 10705 Drawings Plants – Facades Drawing labels, details, and other text information extracted from the CAD file (Translated […]

Commercial Center DWG Section for AutoCAD
CAD Projects 10705 Drawings · Joined December 2016 Drawings by CAD Projects 10705 Drawings Distribution in plant – Sections Drawing labels, details, and other text information extracted from the CAD […]
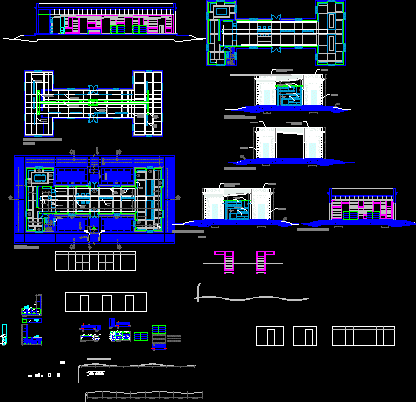
Commercial Library DWG Detail for AutoCAD
CAD Projects 10705 Drawings · Joined December 2016 Drawings by CAD Projects 10705 Drawings Details of equipes and envelopes of commercial library Drawing labels, details, and other text information extracted […]

Bowling And Billiards DWG Full Project for AutoCAD
CAD Projects 10705 Drawings · Joined December 2016 Drawings by CAD Projects 10705 Drawings Project of bowling and area of billiard tables – Architectonic plants – Sections – Elevations with […]

Coffee Bar DWG Full Project for AutoCAD
CAD Projects 10705 Drawings · Joined December 2016 Drawings by CAD Projects 10705 Drawings Pre project of Coffee bar – Sections – Elevations – Perspective Drawing labels, details, and other […]

Commercial Locals DWG Block for AutoCAD
CAD Projects 10705 Drawings · Joined December 2016 Drawings by CAD Projects 10705 Drawings Commercial locals at Tonatic district – Mexico State – Architectonic plants and structurals in 2 levels […]

Housing Planes – Commercial Store DWG Block for AutoCAD
CAD Projects 10705 Drawings · Joined December 2016 Drawings by CAD Projects 10705 Drawings Commercial housing – Three levels ; first with the housing ; the two remeining levels with […]
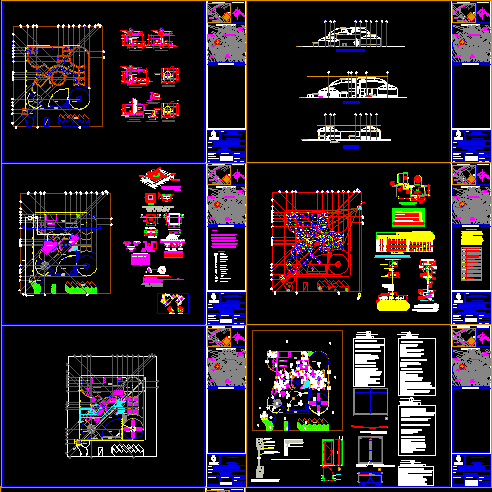
Car Agency Ferrari DWG Plan for AutoCAD
CAD Projects 10705 Drawings · Joined December 2016 Drawings by CAD Projects 10705 Drawings Ferrari car agency – Architectonic plans – Structural – Finishes – Sanitary,electric and hydraulic installations Drawing […]

Store DWG Block for AutoCAD
CAD Projects 10705 Drawings · Joined December 2016 Drawings by CAD Projects 10705 Drawings Distribution baby clothing store Drawing labels, details, and other text information extracted from the CAD file […]

Building Rents DWG Block for AutoCAD
CAD Projects 10705 Drawings · Joined December 2016 Drawings by CAD Projects 10705 Drawings Building rents – Commercial stores – Stands – Offices – Mini market – Spa – Gym […]
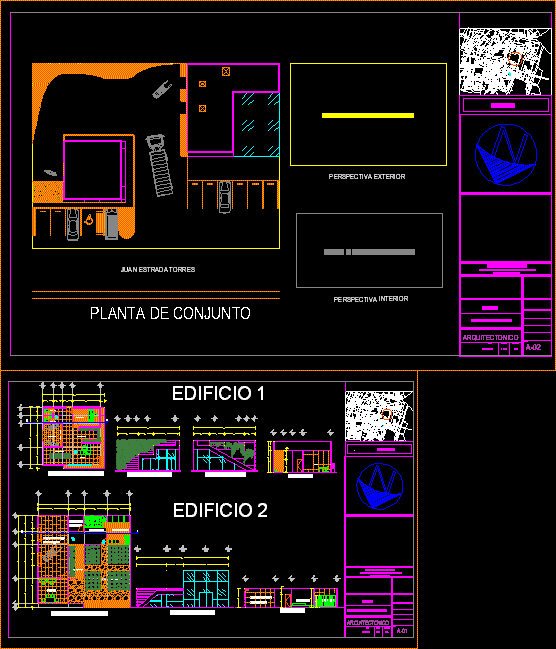
Florist DWG Full Project for AutoCAD
CAD Projects 10705 Drawings · Joined December 2016 Drawings by CAD Projects 10705 Drawings Florist architectonic project – Include Plants – Sections – Facades Drawing labels, details, and other text […]

Commercial Square 2 – Details -Openings DWG Detail for AutoCAD
CAD Projects 10705 Drawings · Joined December 2016 Drawings by CAD Projects 10705 Drawings Commerial square – Include:parkings,furnitures offices , commercial stores – Windows – doors – and walls Drawing […]

Disco DWG Block for AutoCAD
CAD Projects 10705 Drawings · Joined December 2016 Drawings by CAD Projects 10705 Drawings Ptoject disco and hall multiple uses Drawing labels, details, and other text information extracted from the […]
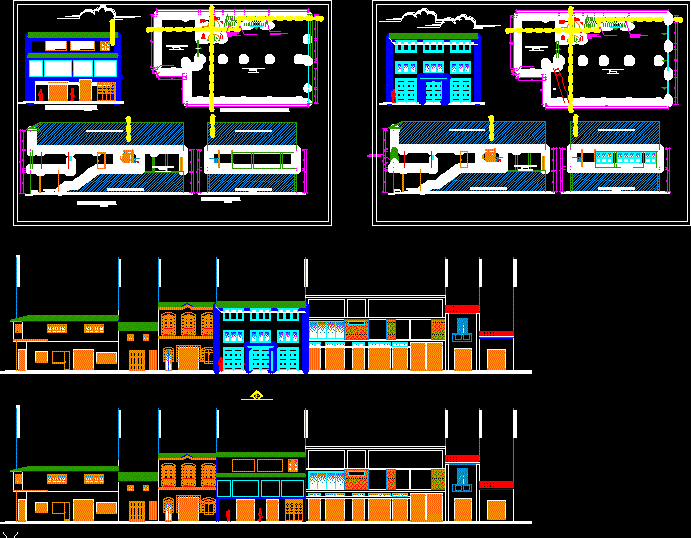
Chifa Store Conditioning DWG Block for AutoCAD
CAD Projects 10705 Drawings · Joined December 2016 Drawings by CAD Projects 10705 Drawings A space that housed a function is conditioning for another Drawing labels, details, and other text […]