
CAD Projects
Drawings by CAD Projects
10705 Drawings
San Carlos – Market 3D DWG Section for AutoCAD
CAD Projects 10705 Drawings · Joined December 2016 Drawings by CAD Projects 10705 Drawings House With Furnitures 3D DWG Model for AutoCAD FREE CAD Projects 10705 Drawings · Joined December 2016 Drawings by CAD Projects 10705 Drawings House two plants in 3D with applied materials Drawing labels, details, and other text information extracted […] Free – Add […]
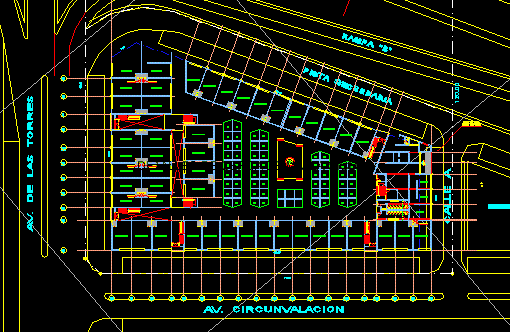
Market DWG Block for AutoCAD
CAD Projects 10705 Drawings · Joined December 2016 Drawings by CAD Projects 10705 Drawings Market – Plant Drawing labels, details, and other text information extracted from the CAD file (Translated […]

Shopping Center DWG Block for AutoCAD
CAD Projects 10705 Drawings · Joined December 2016 Drawings by CAD Projects 10705 Drawings Shopping Center – Mexico – Car Park – Plant Drawing labels, details, and other text information […]

Shopping Center DWG Section for AutoCAD
CAD Projects 10705 Drawings · Joined December 2016 Drawings by CAD Projects 10705 Drawings Shopping Center – Plants – Sections – Facades – Facilities Drawing labels, details, and other text […]
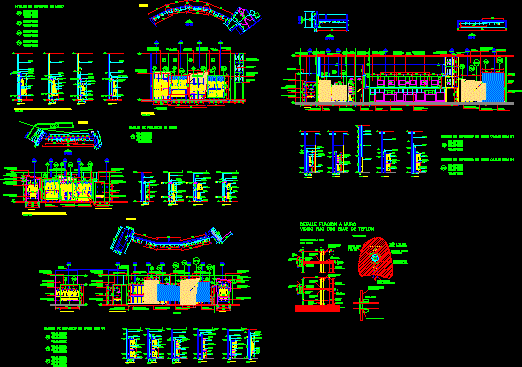
Shopping Center – Decorations Resolutions DWG Detail for AutoCAD
CAD Projects 10705 Drawings · Joined December 2016 Drawings by CAD Projects 10705 Drawings Shopping Center – Decorations Resolutions – Plants – Details Drawing labels, details, and other text information […]
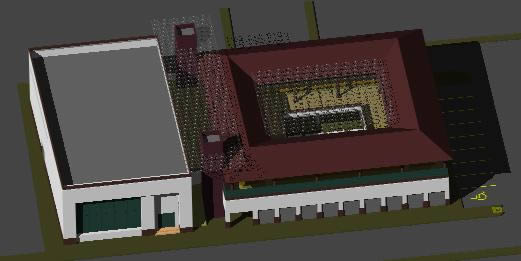
Market 3D DWG Model for AutoCAD
CAD Projects 10705 Drawings · Joined December 2016 Drawings by CAD Projects 10705 Drawings 3d Market –
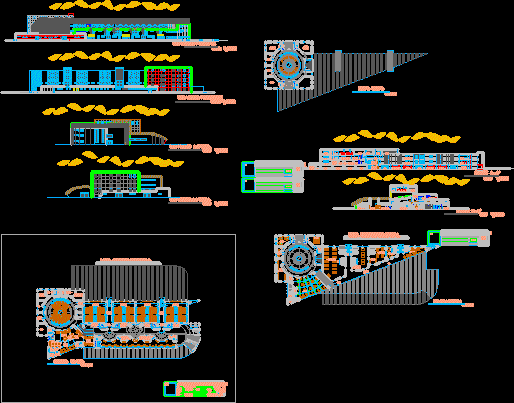
Supermarket DWG Block for AutoCAD
CAD Projects 10705 Drawings · Joined December 2016 Drawings by CAD Projects 10705 Drawings Supermarket – Cinemas – Shoping Center – Restaurants Drawing labels, details, and other text information extracted […]
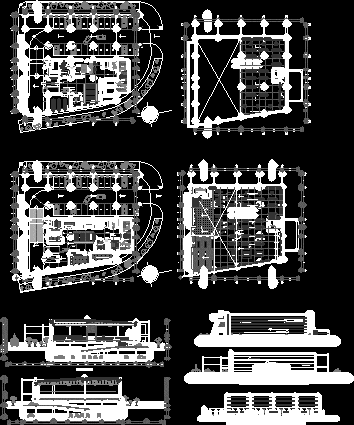
Shopping Center DWG Section for AutoCAD
CAD Projects 10705 Drawings · Joined December 2016 Drawings by CAD Projects 10705 Drawings Shopping Center – Plants – Sections – Elevations Drawing labels, details, and other text information extracted […]
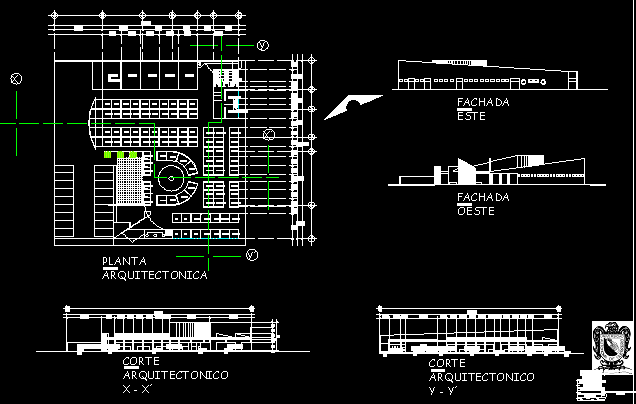
Municipal Market DWG Section for AutoCAD
CAD Projects 10705 Drawings · Joined December 2016 Drawings by CAD Projects 10705 Drawings Municipal Market – Plants – Sections Drawing labels, details, and other text information extracted from the […]

Shopping Center DWG Section for AutoCAD
CAD Projects 10705 Drawings · Joined December 2016 Drawings by CAD Projects 10705 Drawings Shopping Center – Plants – Sections – Elevations Drawing labels, details, and other text information extracted […]
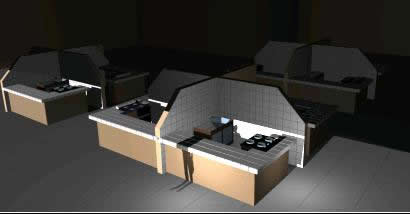
Stand For Market 3D DWG Model for AutoCAD
CAD Projects 10705 Drawings · Joined December 2016 Drawings by CAD Projects 10705 Drawings Model in 3D – Stand for market – Applied materials Drawing labels, details, and other text […]
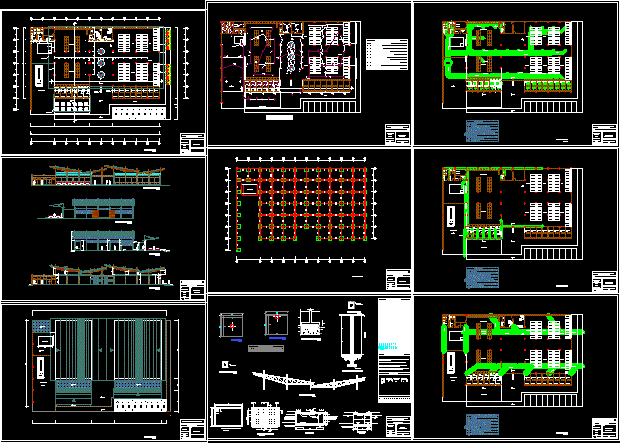
Market DWG Section for AutoCAD
CAD Projects 10705 Drawings · Joined December 2016 Drawings by CAD Projects 10705 Drawings Market – San Isidro Parish – Plants – Sections – Facilities – Details Drawing labels, details, […]

Commercial Seat DWG Block for AutoCAD
CAD Projects 10705 Drawings · Joined December 2016 Drawings by CAD Projects 10705 Drawings Commercial Seat – Plants – Facilities Drawing labels, details, and other text information extracted from the […]
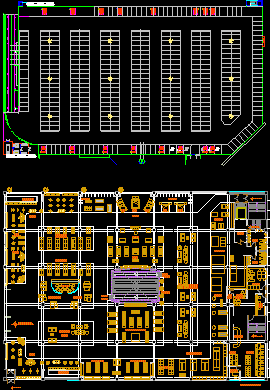
Department Store DWG Block for AutoCAD
CAD Projects 10705 Drawings · Joined December 2016 Drawings by CAD Projects 10705 Drawings Department Store – Plants – Drawing labels, details, and other text information extracted from the CAD […]

Market Of Supplies – Central Market DWG Section for AutoCAD
CAD Projects 10705 Drawings · Joined December 2016 Drawings by CAD Projects 10705 Drawings Market of Supplies – Central Market – Plants – Sections – Details Drawing labels, details, and […]
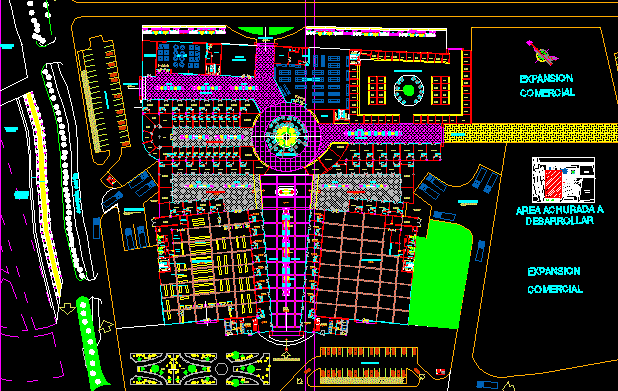
FerreÑAfe – Shopping Center DWG Block for AutoCAD
CAD Projects 10705 Drawings · Joined December 2016 Drawings by CAD Projects 10705 Drawings Ferreñafe – Shopping Center – Plant Drawing labels, details, and other text information extracted from the […]