
CAD Projects
Drawings by CAD Projects
10705 Drawings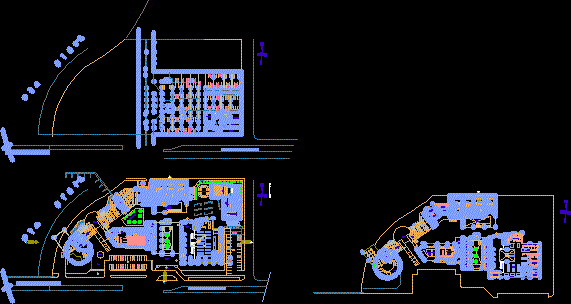
Commercial Center DWG Block for AutoCAD
CAD Projects 10705 Drawings · Joined December 2016 Drawings by CAD Projects 10705 Drawings Family House 3D DWG Model for AutoCAD FREE CAD Projects 10705 Drawings · Joined December 2016 Drawings by CAD Projects 10705 Drawings Plants and volumetry of housing in 3D Free – Add to Cart Checkout Added to cart Suit For Hotels 3D DWG […]
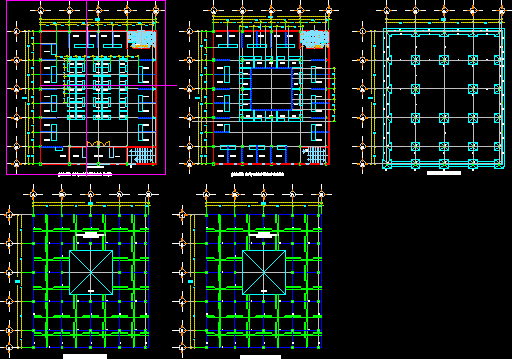
Municipal Market DWG Detail for AutoCAD
CAD Projects 10705 Drawings · Joined December 2016 Drawings by CAD Projects 10705 Drawings Municipal Market – Plants – Foundations – Details Drawing labels, details, and other text information extracted […]

Shopping Center DWG Elevation for AutoCAD
CAD Projects 10705 Drawings · Joined December 2016 Drawings by CAD Projects 10705 Drawings Shopping Center – Plants – Elevations – Drawing labels, details, and other text information extracted from […]

Central Market DWG Section for AutoCAD
CAD Projects 10705 Drawings · Joined December 2016 Drawings by CAD Projects 10705 Drawings Central Market – Plants – Sections – Details – Elevations Drawing labels, details, and other text […]

Department Stores DWG Block for AutoCAD
CAD Projects 10705 Drawings · Joined December 2016 Drawings by CAD Projects 10705 Drawings Department Stores – Facilities – Isometric- Detalles Drawing labels, details, and other text information extracted from […]

Department Stores DWG Block for AutoCAD
CAD Projects 10705 Drawings · Joined December 2016 Drawings by CAD Projects 10705 Drawings Department Stores – San Luis Potosi – Plants – Facades -Isometric – Facilities Drawing labels, details, […]
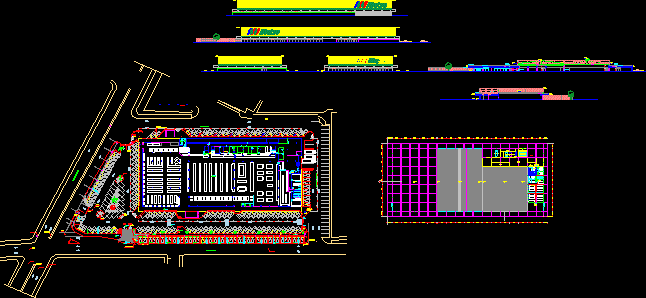
Supermarket DWG Section for AutoCAD
CAD Projects 10705 Drawings · Joined December 2016 Drawings by CAD Projects 10705 Drawings Supermarket – Subterranean – Plants – Sections – Elevations Drawing labels, details, and other text information […]
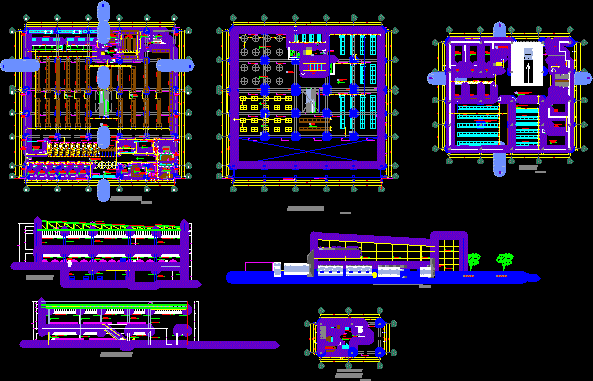
Shopping Center DWG Section for AutoCAD
CAD Projects 10705 Drawings · Joined December 2016 Drawings by CAD Projects 10705 Drawings Shopping Center – Plants – Sections – Elevations Drawing labels, details, and other text information extracted […]

Supermarket DWG Section for AutoCAD
CAD Projects 10705 Drawings · Joined December 2016 Drawings by CAD Projects 10705 Drawings Supermarket – Plants – Sections – Facilities Drawing labels, details, and other text information extracted from […]

Shopping Center DWG Section for AutoCAD
CAD Projects 10705 Drawings · Joined December 2016 Drawings by CAD Projects 10705 Drawings Shopping Center – Plants – Sections – Elevations – Cars Park – Drawing labels, details, and […]

San Carlos – Market DWG Section for AutoCAD
CAD Projects 10705 Drawings · Joined December 2016 Drawings by CAD Projects 10705 Drawings San Carlos – Market – Plants – Sections – Elevations – Drawing labels, details, and other […]

Restaurant DWG Section for AutoCAD
CAD Projects 10705 Drawings · Joined December 2016 Drawings by CAD Projects 10705 Drawings Restaurant – Plants – Sections – Elevations Details Drawing labels, details, and other text information extracted […]
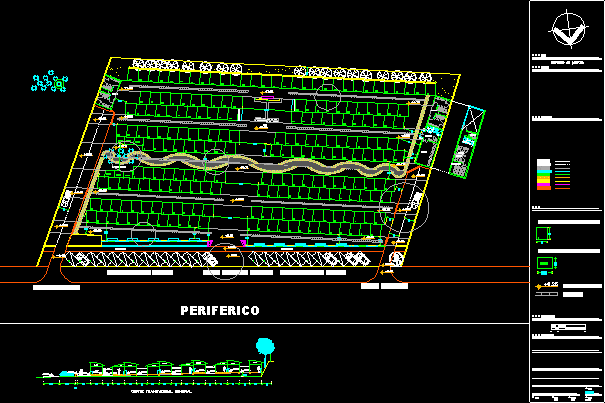
Market DWG Elevation for AutoCAD
CAD Projects 10705 Drawings · Joined December 2016 Drawings by CAD Projects 10705 Drawings Market – 216 Department Stores -Queretaro Mexico – Plants – Elevations Drawing labels, details, and other […]

Shopping Center DWG Section for AutoCAD
CAD Projects 10705 Drawings · Joined December 2016 Drawings by CAD Projects 10705 Drawings Shopping Center – Sections – Cars Park – Plants – Details Drawing labels, details, and other […]

Shopping Center 3D DWG Model for AutoCAD
CAD Projects 10705 Drawings · Joined December 2016 Drawings by CAD Projects 10705 Drawings 3d Shopping Center
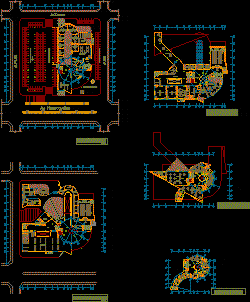
Shopping Center DWG Section for AutoCAD
CAD Projects 10705 Drawings · Joined December 2016 Drawings by CAD Projects 10705 Drawings Shopping Center – Cars Park – Plants – Sections – Drawing labels, details, and other text […]