
CAD Projects
Drawings by CAD Projects
10705 Drawings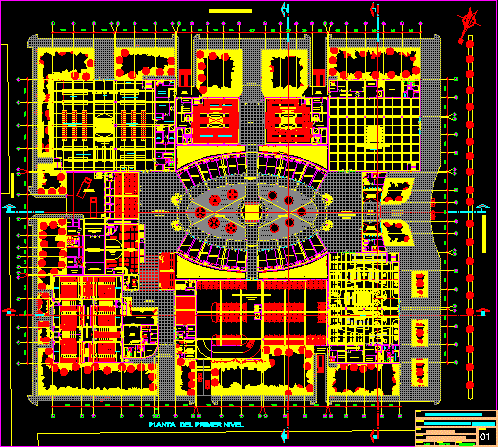
Commercial Complex DWG Section for AutoCAD
CAD Projects 10705 Drawings · Joined December 2016 Drawings by CAD Projects 10705 Drawings House At The Bech 3D DWG Model for AutoCAD FREE CAD Projects 10705 Drawings · Joined December 2016 Drawings by CAD Projects 10705 Drawings Beach’s house with swimming pool in 3D Free – Add to Cart Checkout Added to cart House 3D DWG […]

Market Supply In Yanama DWG Section for AutoCAD
CAD Projects 10705 Drawings · Joined December 2016 Drawings by CAD Projects 10705 Drawings Plants – Sections and elevations Drawing labels, details, and other text information extracted from the CAD […]
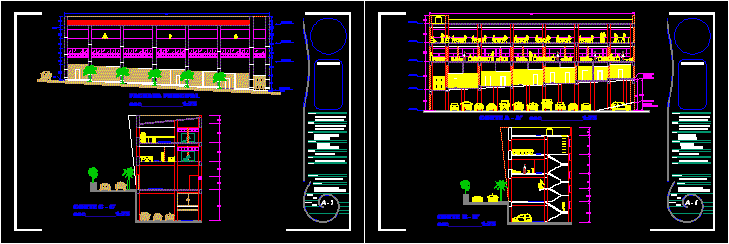
Offices DWG Section for AutoCAD
CAD Projects 10705 Drawings · Joined December 2016 Drawings by CAD Projects 10705 Drawings Offices – Sections – Elevations Drawing labels, details, and other text information extracted from the CAD […]
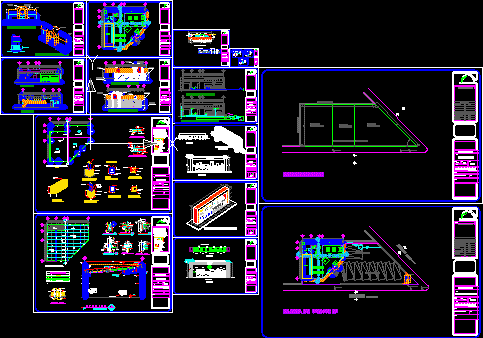
Department Store DWG Section for AutoCAD
CAD Projects 10705 Drawings · Joined December 2016 Drawings by CAD Projects 10705 Drawings Department Store – Mexico – Plants – Sections – Details Drawing labels, details, and other text […]

Wholesale Market DWG Block for AutoCAD
CAD Projects 10705 Drawings · Joined December 2016 Drawings by CAD Projects 10705 Drawings Wholesale Market – Plants Drawing labels, details, and other text information extracted from the CAD file […]

Commercial Seat DWG Section for AutoCAD
CAD Projects 10705 Drawings · Joined December 2016 Drawings by CAD Projects 10705 Drawings Commercial Seat – 100 m2 – Plants – Sections – Details Drawing labels, details, and other […]
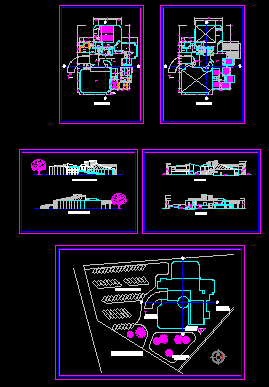
Shopping Center – Business DWG Section for AutoCAD
CAD Projects 10705 Drawings · Joined December 2016 Drawings by CAD Projects 10705 Drawings Shopping Center – Business – Plants – Sections – Elevations Drawing labels, details, and other text […]

Week Center 3D DWG Model for AutoCAD
CAD Projects 10705 Drawings · Joined December 2016 Drawings by CAD Projects 10705 Drawings Week Center – Auditorium – Administration – Plants – 3d Drawing labels, details, and other text […]

Shopping Center DWG Detail for AutoCAD
CAD Projects 10705 Drawings · Joined December 2016 Drawings by CAD Projects 10705 Drawings Shopping Center – 500 m2 – Details – Facilities Drawing labels, details, and other text information […]

Cora Cora – Market DWG Section for AutoCAD
CAD Projects 10705 Drawings · Joined December 2016 Drawings by CAD Projects 10705 Drawings Cora Cora – Market – Plants – Sections – Elevations – Drawing labels, details, and other […]

Supermarket 3D DWG Section for AutoCAD
CAD Projects 10705 Drawings · Joined December 2016 Drawings by CAD Projects 10705 Drawings Supermarket – Plants – Sections – 3d Drawing labels, details, and other text information extracted from […]

Hiper Market DWG Section for AutoCAD
CAD Projects 10705 Drawings · Joined December 2016 Drawings by CAD Projects 10705 Drawings Hiper Market – Three Floors – Plants – Sections – Elevations Drawing labels, details, and other […]
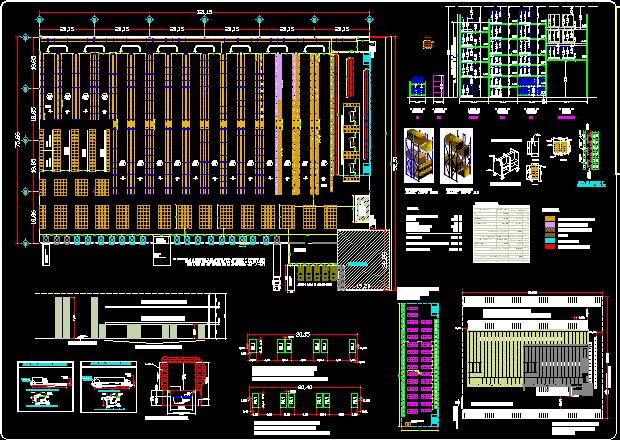
Supermarkets DWG Detail for AutoCAD
CAD Projects 10705 Drawings · Joined December 2016 Drawings by CAD Projects 10705 Drawings Supermarkets – RACK – DETAILS Drawing labels, details, and other text information extracted from the CAD […]
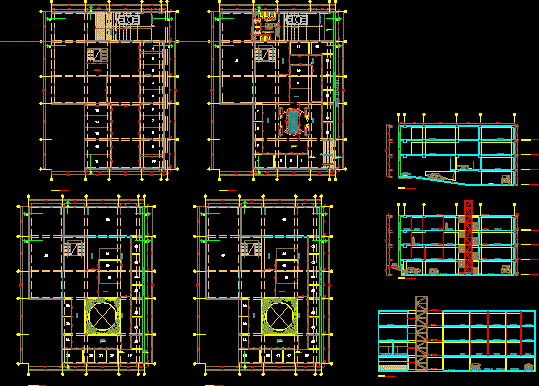
Lima Shopping Centers DWG Section for AutoCAD
CAD Projects 10705 Drawings · Joined December 2016 Drawings by CAD Projects 10705 Drawings Lima Shopping Centers Lima – Plants – Sections Drawing labels, details, and other text information extracted […]
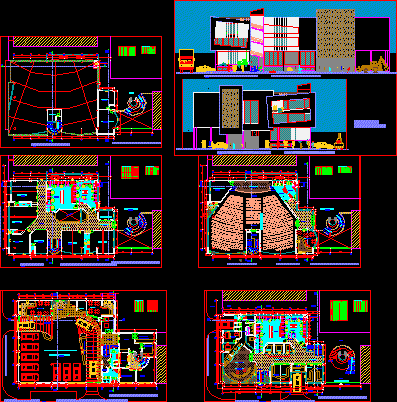
Shopping Center DWG Block for AutoCAD
CAD Projects 10705 Drawings · Joined December 2016 Drawings by CAD Projects 10705 Drawings Shoping Center – Plants – Facades Drawing labels, details, and other text information extracted from the […]
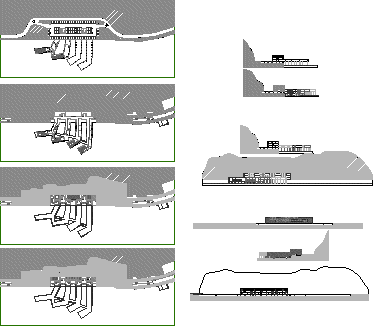
Commercial Center DWG Section for AutoCAD
CAD Projects 10705 Drawings · Joined December 2016 Drawings by CAD Projects 10705 Drawings Commercial Center – Plants – Facades – Sections Drawing labels, details, and other text information extracted […]