
CAD Projects
Drawings by CAD Projects
10705 Drawings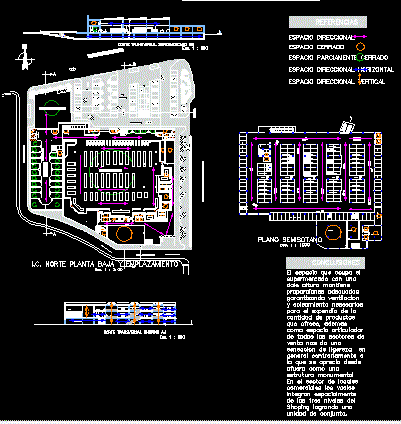
Spatial Analysis Of A Supermarket DWG Block for AutoCAD
CAD Projects 10705 Drawings · Joined December 2016 Drawings by CAD Projects 10705 Drawings Duplex House – Antofagasta – Chile 3D DWG Model for AutoCAD FREE CAD Projects 10705 Drawings · Joined December 2016 Drawings by CAD Projects 10705 Drawings 3d Duplex House – Antofagasta – Chile Drawing labels, details, and other text information extracted […]

Commercial Center DWG Block for AutoCAD
CAD Projects 10705 Drawings · Joined December 2016 Drawings by CAD Projects 10705 Drawings Arcuitectural plants Drawing labels, details, and other text information extracted from the CAD file (Translated from […]

Wholesail Market At Jaen City DWG Section for AutoCAD
CAD Projects 10705 Drawings · Joined December 2016 Drawings by CAD Projects 10705 Drawings Wholesail market of Jaen city , it was development in the dsign workshop level 9 – […]
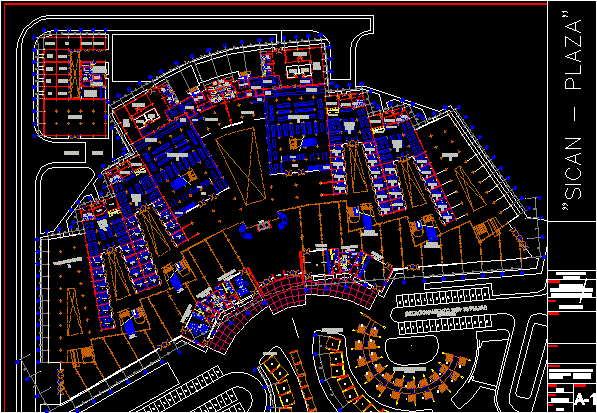
Shopping Center – – Crab Shaped Design, Ferrenafe, Peru DWG Block for AutoCAD
CAD Projects 10705 Drawings · Joined December 2016 Drawings by CAD Projects 10705 Drawings With pads for anchor stores, galleries, general services, parking and a small traditional style outdoor market. […]

Municipal Market DWG Block for AutoCAD
CAD Projects 10705 Drawings · Joined December 2016 Drawings by CAD Projects 10705 Drawings Parking solutions at Hystorical Center and manegement of informal trade at municipal market Drawing labels, details, […]
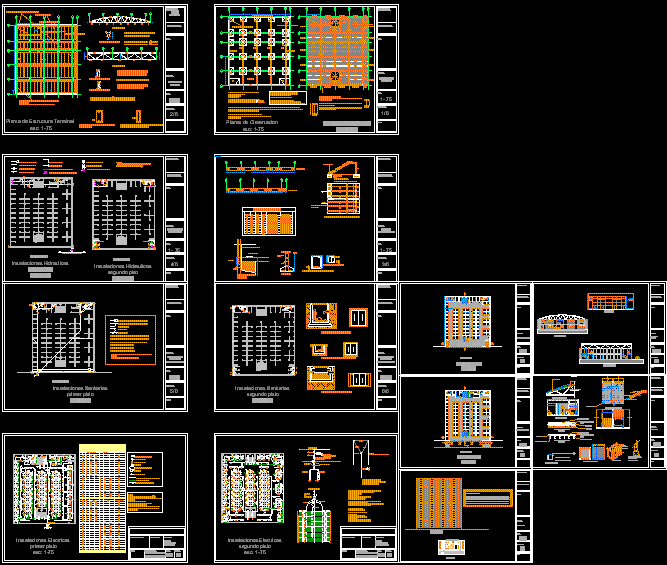
Small Shopping Center — Colombia DWG Plan for AutoCAD
CAD Projects 10705 Drawings · Joined December 2016 Drawings by CAD Projects 10705 Drawings Floor plans – Sections – Facades – Details – Structural plans and calculations – Plumbing, Electrical, […]
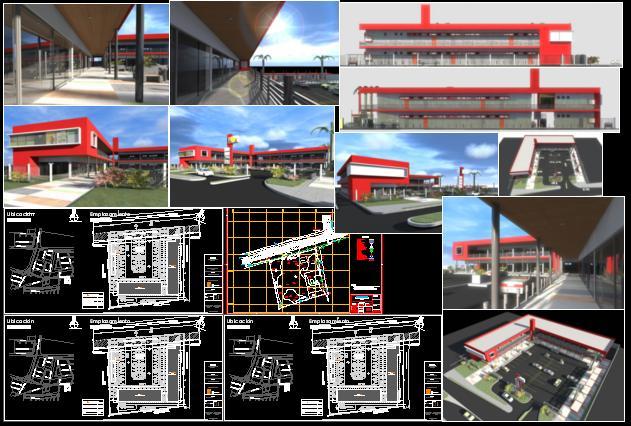
Neighborhood Shopping Mall DWG Plan for AutoCAD
CAD Projects 10705 Drawings · Joined December 2016 Drawings by CAD Projects 10705 Drawings Renderings and plans for covered and uncovered areas for neighborhood shopping center. Drawing labels, details, and […]

Commercial Building, Retail, 2 Storeys DWG Block for AutoCAD
CAD Projects 10705 Drawings · Joined December 2016 Drawings by CAD Projects 10705 Drawings CURRENTLY A CLOTHING STORE. Drawing labels, details, and other text information extracted from the CAD file […]

Commercial Store DWG Block for AutoCAD
CAD Projects 10705 Drawings · Joined December 2016 Drawings by CAD Projects 10705 Drawings Trade typology Drawing labels, details, and other text information extracted from the CAD file (Translated from […]

Commercial Center DWG Full Project for AutoCAD
CAD Projects 10705 Drawings · Joined December 2016 Drawings by CAD Projects 10705 Drawings Facades of project Drawing labels, details, and other text information extracted from the CAD file (Translated […]

Commercial Center DWG Full Project for AutoCAD
CAD Projects 10705 Drawings · Joined December 2016 Drawings by CAD Projects 10705 Drawings Commercial Center project Drawing labels, details, and other text information extracted from the CAD file (Translated […]
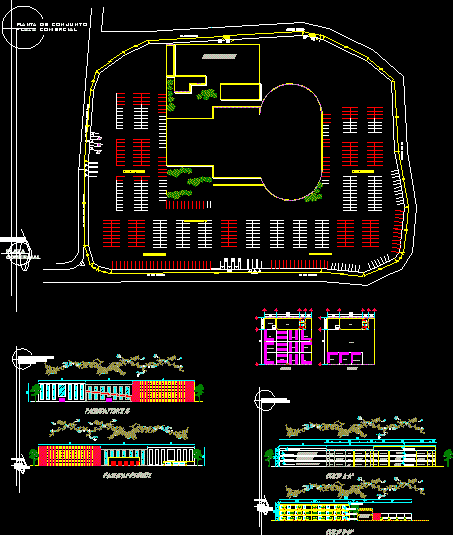
Commercial Center DWG Block for AutoCAD
CAD Projects 10705 Drawings · Joined December 2016 Drawings by CAD Projects 10705 Drawings Commercial Center in Zaragoza Drawing labels, details, and other text information extracted from the CAD file […]
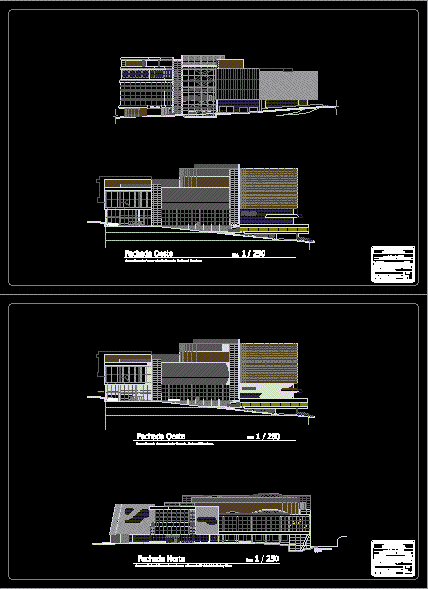
Commercial Center And Conventions DWG Block for AutoCAD
CAD Projects 10705 Drawings · Joined December 2016 Drawings by CAD Projects 10705 Drawings Conventions Center Drawing labels, details, and other text information extracted from the CAD file (Translated from […]

Shopping Mall DWG Plan for AutoCAD
CAD Projects 10705 Drawings · Joined December 2016 Drawings by CAD Projects 10705 Drawings site plan in section Drawing labels, details, and other text information extracted from the CAD file: […]

Plane Commercial Center Of Ica – Peru DWG Full Project for AutoCAD
CAD Projects 10705 Drawings · Joined December 2016 Drawings by CAD Projects 10705 Drawings Plane proposed in ICA project Drawing labels, details, and other text information extracted from the CAD […]
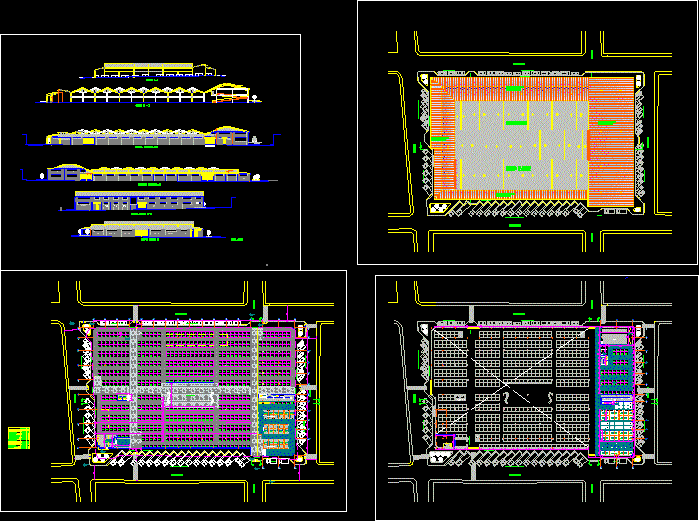
Market Square DWG Section for AutoCAD
CAD Projects 10705 Drawings · Joined December 2016 Drawings by CAD Projects 10705 Drawings Market square – Plants – Sections – Views Drawing labels, details, and other text information extracted […]