
CAD Projects
Drawings by CAD Projects
10705 Drawings
Strip Shopping Center DWG Block for AutoCAD
CAD Projects 10705 Drawings · Joined December 2016 Drawings by CAD Projects 10705 Drawings Residential House 3D DWG Model for AutoCAD FREE CAD Projects 10705 Drawings · Joined December 2016 Drawings by CAD Projects 10705 Drawings 3d Residential House – Applied Materials Drawing labels, details, and other text information extracted from the […] Free – Add to […]
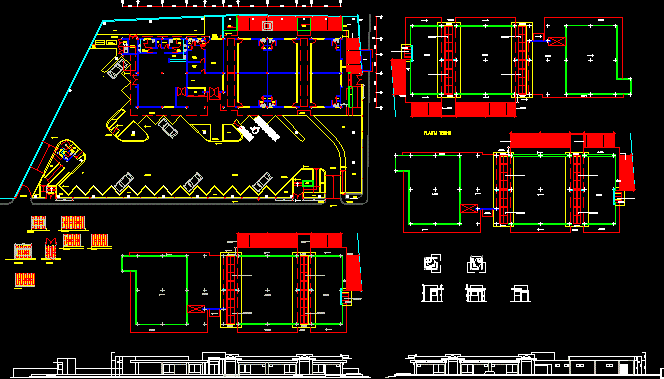
Commercial Center DWG Plan for AutoCAD
CAD Projects 10705 Drawings · Joined December 2016 Drawings by CAD Projects 10705 Drawings Plans – Sections – Facades – Structural plan Drawing labels, details, and other text information extracted […]
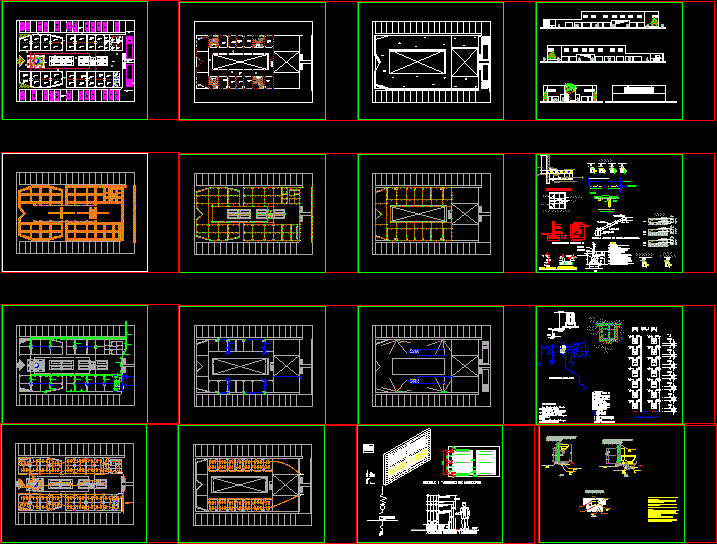
Market Executive Project DWG Full Project for AutoCAD
CAD Projects 10705 Drawings · Joined December 2016 Drawings by CAD Projects 10705 Drawings Market – Executive project Drawing labels, details, and other text information extracted from the CAD file […]

Minimarket Store Design DWG Plan for AutoCAD
CAD Projects 10705 Drawings · Joined December 2016 Drawings by CAD Projects 10705 Drawings Plans – Sections Drawing labels, details, and other text information extracted from the CAD file (Translated […]

Craft Market DWG Block for AutoCAD
CAD Projects 10705 Drawings · Joined December 2016 Drawings by CAD Projects 10705 Drawings 8.000m2 terrain development for commercial local exclusively – Field allowed the creation of platforms Drawing labels, […]

Shopping Mall DWG Full Project for AutoCAD
CAD Projects 10705 Drawings · Joined December 2016 Drawings by CAD Projects 10705 Drawings academic project Drawing labels, details, and other text information extracted from the CAD file: vehicular entry, […]
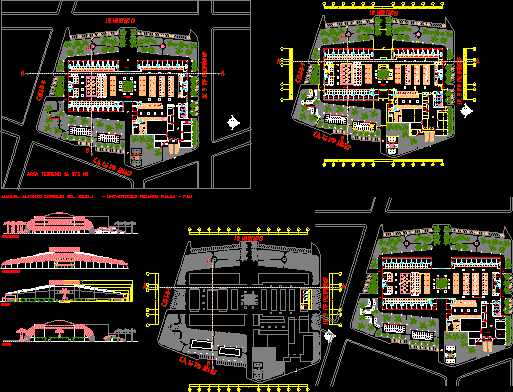
Supplies Market Design Of Supplies Market In Iquitos DWG Block for AutoCAD
CAD Projects 10705 Drawings · Joined December 2016 Drawings by CAD Projects 10705 Drawings Design supplies market at Iquitos city in Peruvian jungle accordin the climate of the place( warm […]

Market Architecture DWG Block for AutoCAD
CAD Projects 10705 Drawings · Joined December 2016 Drawings by CAD Projects 10705 Drawings Market at the heart of San Martin – Lima – Peru Drawing labels, details, and other […]

Retail Market, 200 Stalls, –Ilo, Peru 3D DWG Model for AutoCAD
CAD Projects 10705 Drawings · Joined December 2016 Drawings by CAD Projects 10705 Drawings Model in 3D in AutoCad – Include 200 stalls – Renderings – Internal and external views […]

Commercial Place In Xochitepec Morelos DWG Block for AutoCAD
CAD Projects 10705 Drawings · Joined December 2016 Drawings by CAD Projects 10705 Drawings Architectonic group plane showing different types of commercial premises Drawing labels, details, and other text information […]
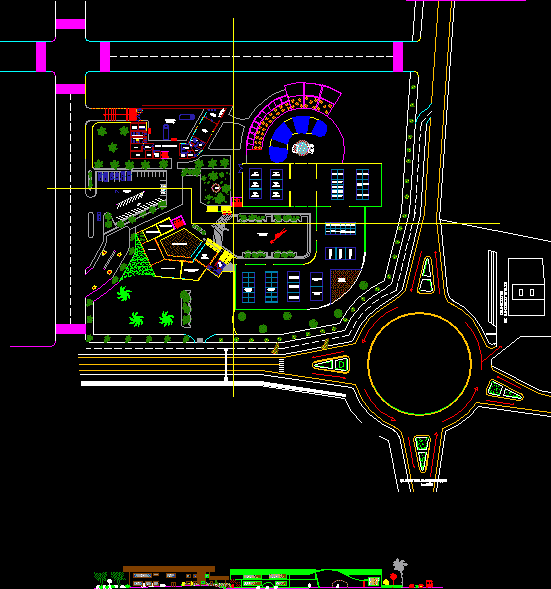
Market DWG Block for AutoCAD
CAD Projects 10705 Drawings · Joined December 2016 Drawings by CAD Projects 10705 Drawings Craft matket Drawing labels, details, and other text information extracted from the CAD file (Translated from […]

Mini Super Market DWG Section for AutoCAD
CAD Projects 10705 Drawings · Joined December 2016 Drawings by CAD Projects 10705 Drawings Mini super market – Plants – Sections – Details Drawing labels, details, and other text information […]

Shopping On Ground Level, Offices Above DWG Plan for AutoCAD
CAD Projects 10705 Drawings · Joined December 2016 Drawings by CAD Projects 10705 Drawings Location – Plans – Sections Drawing labels, details, and other text information extracted from the CAD […]

Commercial Center, Cuautitlan, Izcali, Mexico DWG Plan for AutoCAD
CAD Projects 10705 Drawings · Joined December 2016 Drawings by CAD Projects 10705 Drawings Commercial Center – Cuautitlan – Izcali;- Plans – Section – Facades Drawing labels, details, and other […]

Exhibition Center, Agro – Industrial Fairgrounds, Pichari, Cusco, Peru DWG Full Project for AutoCAD
CAD Projects 10705 Drawings · Joined December 2016 Drawings by CAD Projects 10705 Drawings infrastructure for hosting major events relating to agro – industrial sector for the town of Pichari; […]

Metro Hypermarket Shopping Center Design, Trujillo, Peru DWG Block for AutoCAD
CAD Projects 10705 Drawings · Joined December 2016 Drawings by CAD Projects 10705 Drawings Construction drawings for METRO chain hypermarket. Drawing labels, details, and other text information extracted from the […]