
CAD Projects
Drawings by CAD Projects
10705 Drawings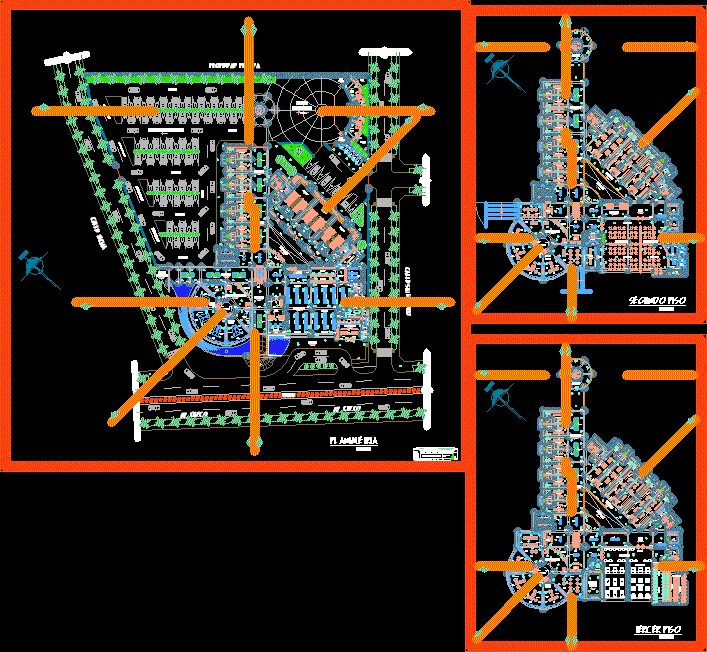
Commercial Center DWG Block for AutoCAD
CAD Projects 10705 Drawings · Joined December 2016 Drawings by CAD Projects 10705 Drawings Cape -Cod Style 3D DWG Model for AutoCAD PREMIUM$3.87 CAD Projects 10705 Drawings · Joined December 2016 Drawings by CAD Projects 10705 Drawings 3d Cape -cod Style or $3.87 – Add to Cart Checkout Added to cart House Semidetached Dwelling 3D DWG Model […]

Project San Agustin Market DWG Full Project for AutoCAD
CAD Projects 10705 Drawings · Joined December 2016 Drawings by CAD Projects 10705 Drawings Project – Plants – Sections – Elevations Drawing labels, details, and other text information extracted from […]

Commercial Center Altaria DWG Block for AutoCAD
CAD Projects 10705 Drawings · Joined December 2016 Drawings by CAD Projects 10705 Drawings Distribution commercial Center Altaria in Drawing labels, details, and other text information extracted from the CAD […]

Retail Market DWG Block for AutoCAD
CAD Projects 10705 Drawings · Joined December 2016 Drawings by CAD Projects 10705 Drawings Spatial area where various activities are performed :supply and distribution of products Drawing labels, details, and […]

Valladolid Municipal Market DWG Section for AutoCAD
CAD Projects 10705 Drawings · Joined December 2016 Drawings by CAD Projects 10705 Drawings Plant – Sections – Facades – etc Drawing labels, details, and other text information extracted from […]

Mall Los Trapenses(Study Project) DWG Full Project for AutoCAD
CAD Projects 10705 Drawings · Joined December 2016 Drawings by CAD Projects 10705 Drawings University project – Lighting throughout the mall – – Qualification of each local – Feeding of […]

Supermarket Wholesale DWG Block for AutoCAD
CAD Projects 10705 Drawings · Joined December 2016 Drawings by CAD Projects 10705 Drawings Supermarket wholesale – Plant Drawing labels, details, and other text information extracted from the CAD file […]

Super Market DWG Section for AutoCAD
CAD Projects 10705 Drawings · Joined December 2016 Drawings by CAD Projects 10705 Drawings Plants sections and elevations of super market Drawing labels, details, and other text information extracted from […]
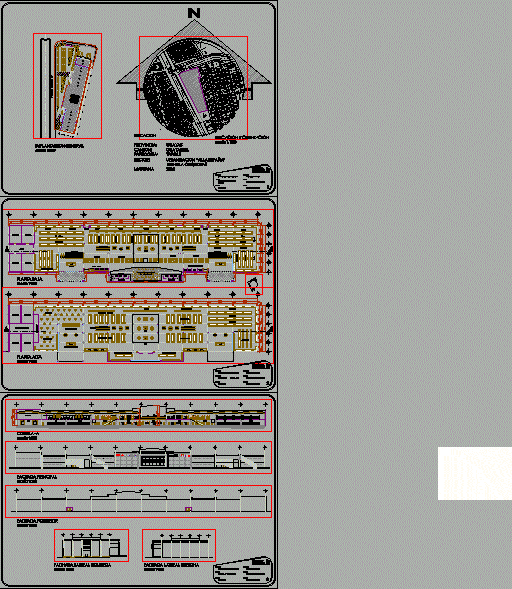
Sector Commercial Center DWG Section for AutoCAD
CAD Projects 10705 Drawings · Joined December 2016 Drawings by CAD Projects 10705 Drawings Low plant , High plant- Section – 4 Facades – Location – Implementation Drawing labels, details, […]

Commercial Center The Heroes 3D DWG Model for AutoCAD
CAD Projects 10705 Drawings · Joined December 2016 Drawings by CAD Projects 10705 Drawings Design in 3D and tight loop like structures and membrane handle like specificses anchorage

Preliminar Project Commercial Zone – Santa Ana ; Mouth The River DWG Full Project for AutoCAD
CAD Projects 10705 Drawings · Joined December 2016 Drawings by CAD Projects 10705 Drawings Preliminar project at commercial zone Drawing labels, details, and other text information extracted from the CAD […]

Supermaket DWG Full Project for AutoCAD
CAD Projects 10705 Drawings · Joined December 2016 Drawings by CAD Projects 10705 Drawings Supermarket project – plants – elevations – description of the project Drawing labels, details, and other […]
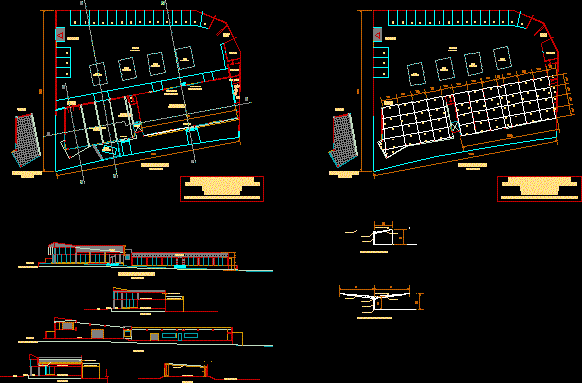
Preliminar Project – Comercial Center DWG Full Project for AutoCAD
CAD Projects 10705 Drawings · Joined December 2016 Drawings by CAD Projects 10705 Drawings Comercial Center Drawing labels, details, and other text information extracted from the CAD file (Translated from […]
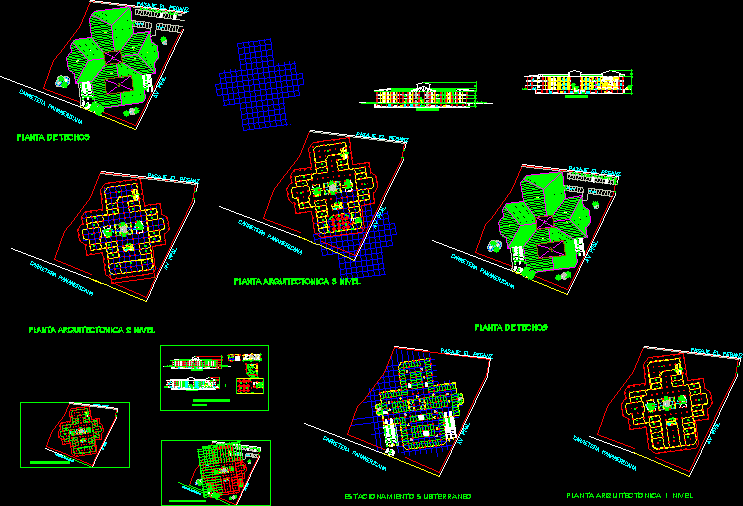
Commercial Center DWG Block for AutoCAD
CAD Projects 10705 Drawings · Joined December 2016 Drawings by CAD Projects 10705 Drawings Commercial Center three levels and basement Drawing labels, details, and other text information extracted from the […]
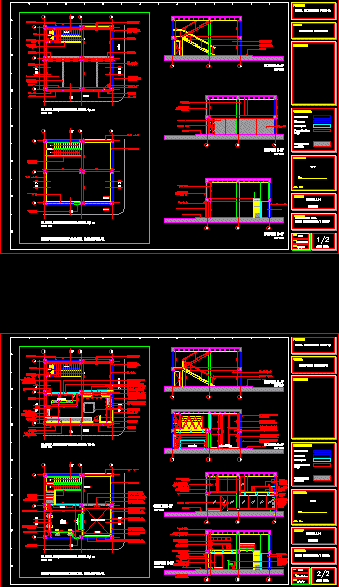
Store Of Security Implements DWG Block for AutoCAD
CAD Projects 10705 Drawings · Joined December 2016 Drawings by CAD Projects 10705 Drawings Store of exhibition and sale of security implements , with office at second plant and attention […]
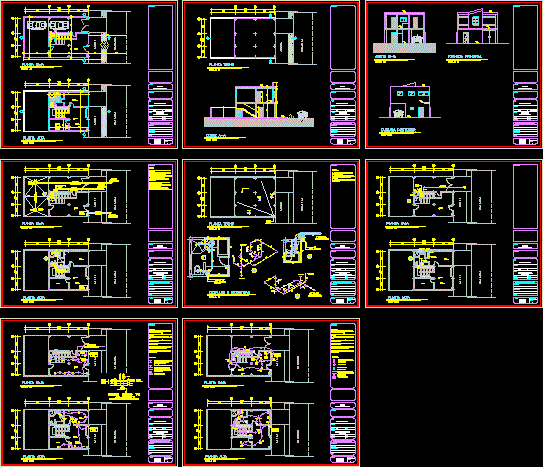
Commercial Store Two Levels DWG Block for AutoCAD
CAD Projects 10705 Drawings · Joined December 2016 Drawings by CAD Projects 10705 Drawings Comercial store with garage in metallic structure in 2 levels in high plant – Office located […]