
CAD Projects
Drawings by CAD Projects
10705 Drawings
Market Preliminary Zonal DWG Section for AutoCAD
CAD Projects 10705 Drawings · Joined December 2016 Drawings by CAD Projects 10705 Drawings Chalet 3D DWG Model for AutoCAD FREE CAD Projects 10705 Drawings · Joined December 2016 Drawings by CAD Projects 10705 Drawings Chalet in 3d Drawing labels, details, and other text information extracted from the CAD file (Translated […] Free – Add to Cart […]
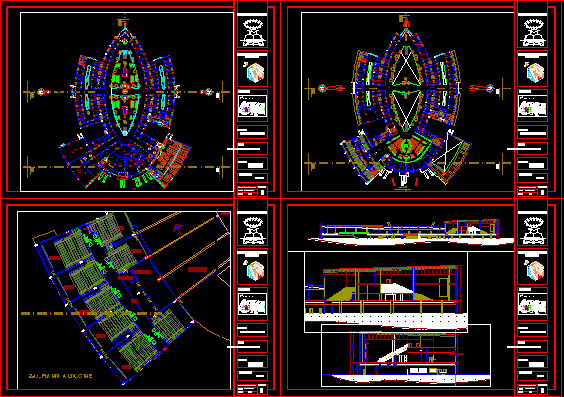
Shopping Center DWG Block for AutoCAD
CAD Projects 10705 Drawings · Joined December 2016 Drawings by CAD Projects 10705 Drawings Draft workshop Drawing labels, details, and other text information extracted from the CAD file (Translated from […]

Shopping Center DWG Block for AutoCAD
CAD Projects 10705 Drawings · Joined December 2016 Drawings by CAD Projects 10705 Drawings Shopping Centre, with 3 anchors Drawing labels, details, and other text information extracted from the CAD […]
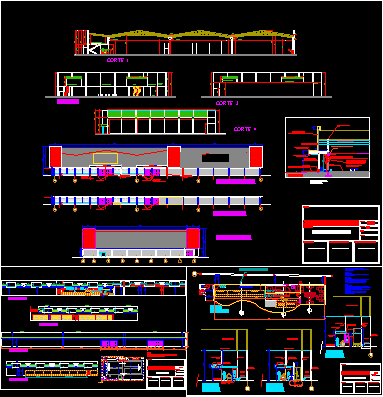
Supermarket DWG Section for AutoCAD
CAD Projects 10705 Drawings · Joined December 2016 Drawings by CAD Projects 10705 Drawings Detail of plants, cut 1 – 2 – 3 to 4, details of housing, main and […]

Mall – Shopping Center DWG Block for AutoCAD
CAD Projects 10705 Drawings · Joined December 2016 Drawings by CAD Projects 10705 Drawings Shopping center Drawing labels, details, and other text information extracted from the CAD file (Translated from […]

Mall Plaza DWG Block for AutoCAD
CAD Projects 10705 Drawings · Joined December 2016 Drawings by CAD Projects 10705 Drawings Describe the physical layout of a compound Plaza Mall small shops, large rooms, foo court, parking […]
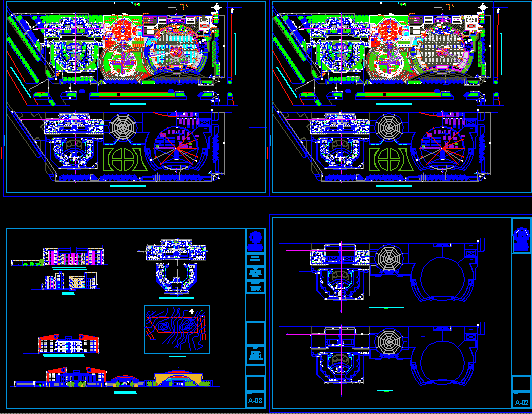
Complex Commercial DWG Section for AutoCAD
CAD Projects 10705 Drawings · Joined December 2016 Drawings by CAD Projects 10705 Drawings Plant, section and elevation, and structural design details Drawing labels, details, and other text information extracted […]

Commercial Type Bungalow DWG Block for AutoCAD
CAD Projects 10705 Drawings · Joined December 2016 Drawings by CAD Projects 10705 Drawings COMMERCIAL FOR BEACH COMMERCIAL ZONE; FACADE; COURT ROOF AND FLOOR, FURNISHED, COTAS. Drawing labels, details, and […]
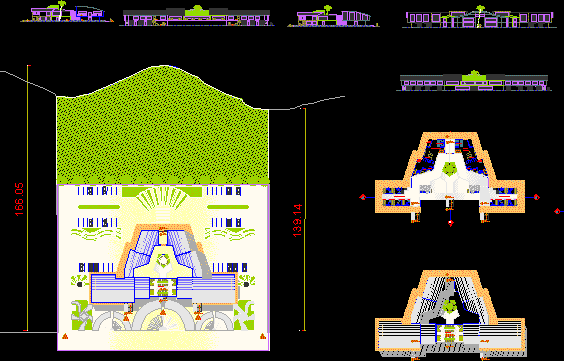
Community Services DWG Block for AutoCAD
CAD Projects 10705 Drawings · Joined December 2016 Drawings by CAD Projects 10705 Drawings Plant facades and cut Drawing labels, details, and other text information extracted from the CAD file […]
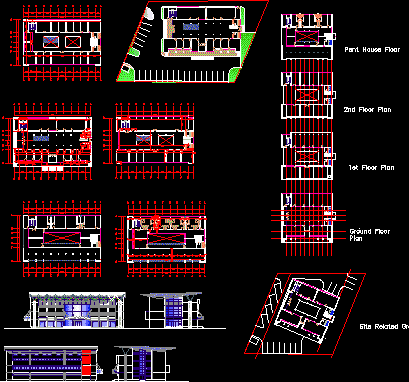
Mall DWG Block for AutoCAD
CAD Projects 10705 Drawings · Joined December 2016 Drawings by CAD Projects 10705 Drawings An ultra modern shopping mall Drawing labels, details, and other text information extracted from the CAD […]

Draft Local Commercial DWG Block for AutoCAD
CAD Projects 10705 Drawings · Joined December 2016 Drawings by CAD Projects 10705 Drawings Plant; cuts and facades of a commercial Drawing labels, details, and other text information extracted from […]

Interior Of A Jewelry Store DWG Elevation for AutoCAD
CAD Projects 10705 Drawings · Joined December 2016 Drawings by CAD Projects 10705 Drawings Business of jewelry – interior design and elevations Drawing labels, details, and other text information extracted […]
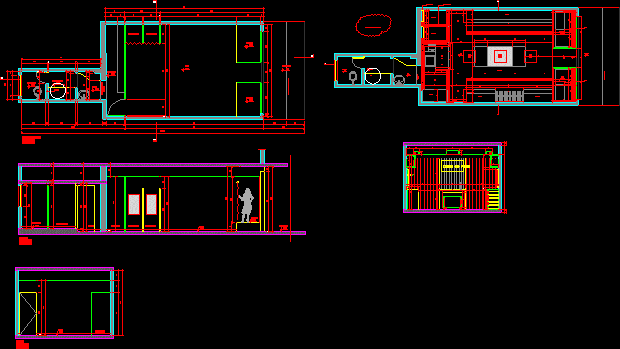
Housing And Trade DWG Block for AutoCAD
CAD Projects 10705 Drawings · Joined December 2016 Drawings by CAD Projects 10705 Drawings Type Joint Construction: GROUND FLOOR: has a commercial with two bathrooms for men and women employees, […]

Showroom Optical DWG Block for AutoCAD
CAD Projects 10705 Drawings · Joined December 2016 Drawings by CAD Projects 10705 Drawings Optical Showroom – design Drawing labels, details, and other text information extracted from the CAD file: […]
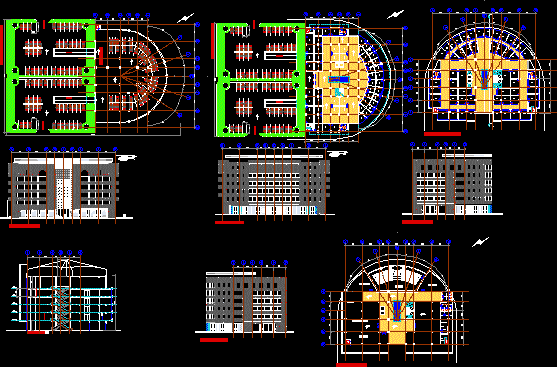
Shopping Mall Architectural Set with Cinema and Elevations
CAD Projects 10705 Drawings · Joined December 2016 Drawings by CAD Projects 10705 Drawings Architectural drawings for a multi-level commercial shopping mall and business complex. The CAD file includes floor […]

Shopping DWG Block for AutoCAD
CAD Projects 10705 Drawings · Joined December 2016 Drawings by CAD Projects 10705 Drawings MOTION IN THE PROVINCE OF CHICLAYO; WITH COMMERCIAL ZONE (COMMERCIAL STORES, YARD OF FOOD, FAST FOOD […]