
CAD Projects
Drawings by CAD Projects
10705 Drawings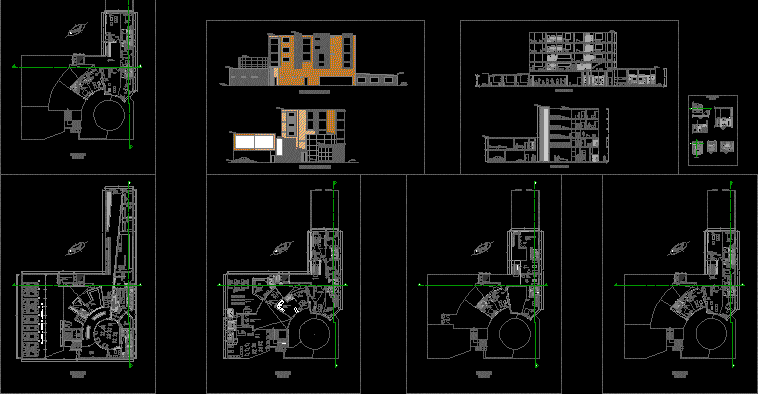
Strip Mall Center DWG Full Project for AutoCAD
CAD Projects 10705 Drawings · Joined December 2016 Drawings by CAD Projects 10705 Drawings Housing 3D DWG Model for AutoCAD FREE CAD Projects 10705 Drawings · Joined December 2016 Drawings by CAD Projects 10705 Drawings Housing one level in 3D – Planes Drawing labels, details, and other text information extracted from […] Free – Add to Cart […]

Floors Of A Mall, Office And Leisure DWG Full Project for AutoCAD
CAD Projects 10705 Drawings · Joined December 2016 Drawings by CAD Projects 10705 Drawings This file contains details of the proposed 12-level shopping mall with their basement and semi- basement […]

Commercial Regularization DWG Elevation for AutoCAD
CAD Projects 10705 Drawings · Joined December 2016 Drawings by CAD Projects 10705 Drawings Draft Housing Regularization Commercial – Floor – Elevation Drawing labels, details, and other text information extracted […]

Mall DWG Block for AutoCAD
CAD Projects 10705 Drawings · Joined December 2016 Drawings by CAD Projects 10705 Drawings Plant – cutting – facades – all bounded – Supermarkets Drawing labels, details, and other text […]

Commercial Plaza DWG Section for AutoCAD
CAD Projects 10705 Drawings · Joined December 2016 Drawings by CAD Projects 10705 Drawings PLANT, RAISED, SECTION AND ASSEMBLY PLANT( Market trade) Drawing labels, details, and other text information extracted […]

Port Market Arista DWG Block for AutoCAD
CAD Projects 10705 Drawings · Joined December 2016 Drawings by CAD Projects 10705 Drawings Market for Arista Chiapas port .. liz Drawing labels, details, and other text information extracted from […]

Shopping Center DWG Full Project for AutoCAD
CAD Projects 10705 Drawings · Joined December 2016 Drawings by CAD Projects 10705 Drawings This project is proposed for the city of Cerro de Pasco Drawing labels, details, and other […]

Proposed Market DWG Block for AutoCAD
CAD Projects 10705 Drawings · Joined December 2016 Drawings by CAD Projects 10705 Drawings A PROPOSED IS SHOWN TO ORDER MARKET PIURA. FAU WORKSHOP 9 Drawing labels, details, and other […]

Project For A Shopping Center DWG Full Project for AutoCAD
CAD Projects 10705 Drawings · Joined December 2016 Drawings by CAD Projects 10705 Drawings Full Project Shopping Center 4 floors – Floor Plan Drawing labels, details, and other text information […]

Shopping DWG Full Project for AutoCAD
CAD Projects 10705 Drawings · Joined December 2016 Drawings by CAD Projects 10705 Drawings PROJECT IMPLEMENTED WITHIN THE AREA OF THE CITY OF MONUMENTAL HUANCAYO IN RESPONSE TO THE NEEDS […]

Shopping Center / Center / Shopping DWG Block for AutoCAD
CAD Projects 10705 Drawings · Joined December 2016 Drawings by CAD Projects 10705 Drawings Shopping center Drawing labels, details, and other text information extracted from the CAD file (Translated from […]

Shop Finishing Materials DWG Block for AutoCAD
CAD Projects 10705 Drawings · Joined December 2016 Drawings by CAD Projects 10705 Drawings Distribution indoors to store materials for completion of construction Drawing labels, details, and other text information […]

Shopping Center DWG Block for AutoCAD
CAD Projects 10705 Drawings · Joined December 2016 Drawings by CAD Projects 10705 Drawings Distribution mall complete with department store super market cinemas fast food and other related spaces Drawing […]

Supermarket DWG Block for AutoCAD
CAD Projects 10705 Drawings · Joined December 2016 Drawings by CAD Projects 10705 Drawings PLANT ARCHITECTURE OF SUPERMARKET IN CHILE. STEPS TO FILL IN THE DOTTED LINE WITH THE DRAFT […]

Shopping DWG Block for AutoCAD
CAD Projects 10705 Drawings · Joined December 2016 Drawings by CAD Projects 10705 Drawings Mall of 2 levels, with 33 stands on the first level and 47 at the second […]
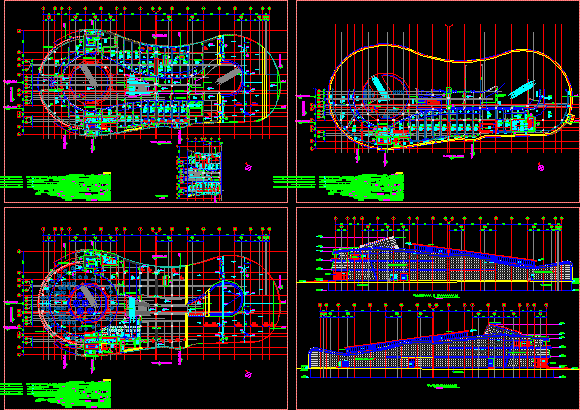
Commercial Complex DWG Block for AutoCAD
CAD Projects 10705 Drawings · Joined December 2016 Drawings by CAD Projects 10705 Drawings Ati Saz commercial complex; in Iran Drawing labels, details, and other text information extracted from the […]