
CAD Projects
Drawings by CAD Projects
10705 Drawings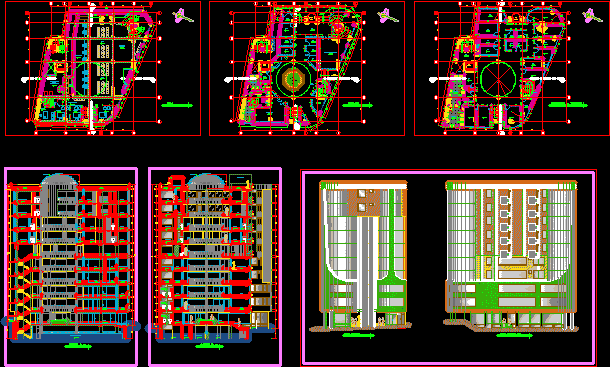
Commercial Building DWG Block for AutoCAD
CAD Projects 10705 Drawings · Joined December 2016 Drawings by CAD Projects 10705 Drawings Country House 3D DWG Model for AutoCAD FREE CAD Projects 10705 Drawings · Joined December 2016 Drawings by CAD Projects 10705 Drawings Country house – In 3D Drawing labels, details, and other text information extracted from the CAD […] Free – Add to […]

Hyper – Market DWG Full Project for AutoCAD
CAD Projects 10705 Drawings · Joined December 2016 Drawings by CAD Projects 10705 Drawings Floor plan has general administrative, assembly plant, plant roof, a project of a supermarket with areas […]
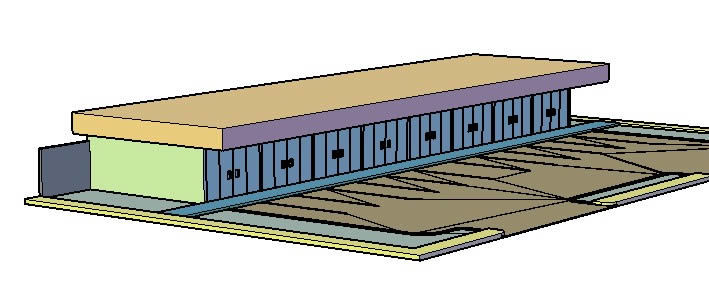
Mall 3D DWG Model for AutoCAD
CAD Projects 10705 Drawings · Joined December 2016 Drawings by CAD Projects 10705 Drawings Structural mall full-3D plane. Total area 25000 m2.

Regional Crafts Market And Museum Manners DWG Block for AutoCAD
CAD Projects 10705 Drawings · Joined December 2016 Drawings by CAD Projects 10705 Drawings Plant architectural, and foundation Drawing labels, details, and other text information extracted from the CAD file […]

Maxi Supermarket Plans DWG Plan for AutoCAD
CAD Projects 10705 Drawings · Joined December 2016 Drawings by CAD Projects 10705 Drawings Maxi Supermarket Plans Drawing labels, details, and other text information extracted from the CAD file (Translated […]

Showroom Room Deposit DWG Full Project for AutoCAD
CAD Projects 10705 Drawings · Joined December 2016 Drawings by CAD Projects 10705 Drawings Major Project of more than 5000m2, has sales showroom, administrative offices and a grand deposit: TOTAL […]

Shop And Cinema Project Commercial Building DWG Full Project for AutoCAD
CAD Projects 10705 Drawings · Joined December 2016 Drawings by CAD Projects 10705 Drawings Plans sections and elevations Drawing labels, details, and other text information extracted from the CAD file […]

Market DWG Block for AutoCAD
CAD Projects 10705 Drawings · Joined December 2016 Drawings by CAD Projects 10705 Drawings Market

Remodeling Of Store Trade DWG Model for AutoCAD
CAD Projects 10705 Drawings · Joined December 2016 Drawings by CAD Projects 10705 Drawings IS THE ONE AREA REMOLEDACION PURPOSES INTENDED FOR GENERAL TRADE. COVERAGE WITH tin roofs and metal […]

Tianguis Ptoarista – Fair DWG Block for AutoCAD
CAD Projects 10705 Drawings · Joined December 2016 Drawings by CAD Projects 10705 Drawings Market located on the beach Drawing labels, details, and other text information extracted from the CAD […]
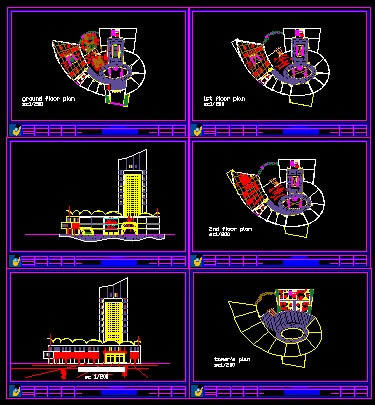
Commercial Building DWG Plan for AutoCAD
CAD Projects 10705 Drawings · Joined December 2016 Drawings by CAD Projects 10705 Drawings Plans, elevations Drawing labels, details, and other text information extracted from the CAD file: plant, title […]

Super Market In Viet Nam DWG Block for AutoCAD
CAD Projects 10705 Drawings · Joined December 2016 Drawings by CAD Projects 10705 Drawings Binh Duong province Drawing labels, details, and other text information extracted from the CAD file (Translated […]
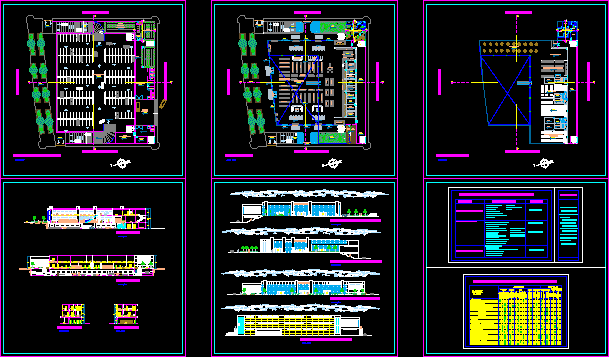
Supermarket DWG Full Project for AutoCAD
CAD Projects 10705 Drawings · Joined December 2016 Drawings by CAD Projects 10705 Drawings Supermarket Project, developed over 2 floors plus a basement and parking service. The Project has the […]

Commercial DWG Full Project for AutoCAD
CAD Projects 10705 Drawings · Joined December 2016 Drawings by CAD Projects 10705 Drawings Project of four local stage. Stage two. Drawing labels, details, and other text information extracted from […]

Steel Structure With Alucobond Exterior DWG Section for AutoCAD
CAD Projects 10705 Drawings · Joined December 2016 Drawings by CAD Projects 10705 Drawings section of a building two-story steel framed. Glass walls, Alucobond exterior finish, curved walls, furniture, people, […]
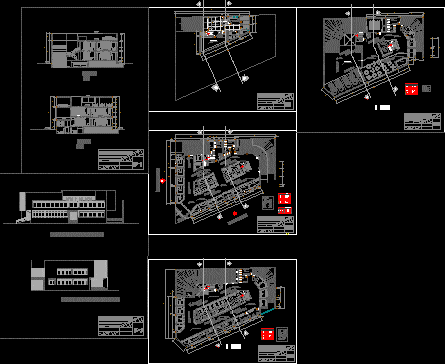
Market DWG Block for AutoCAD
CAD Projects 10705 Drawings · Joined December 2016 Drawings by CAD Projects 10705 Drawings Retail market – Jesus Maria Drawing labels, details, and other text information extracted from the CAD […]