
CAD Projects
Drawings by CAD Projects
10705 Drawings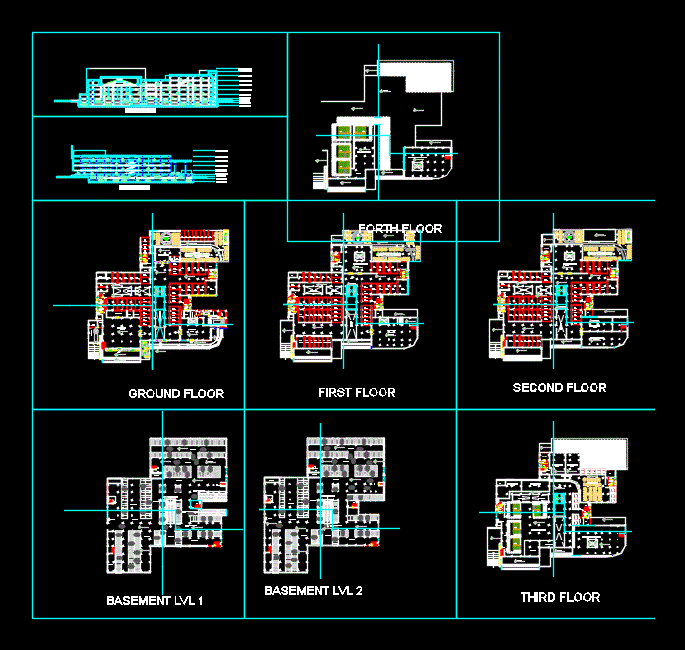
Shopping Mall DWG Full Project for AutoCAD
CAD Projects 10705 Drawings · Joined December 2016 Drawings by CAD Projects 10705 Drawings Home 3D DWG Model for AutoCAD FREE CAD Projects 10705 Drawings · Joined December 2016 Drawings by CAD Projects 10705 Drawings A one-storey house with pitched roofs. Free – Add to Cart Checkout Added to cart Palace Beachfront DWG Block for AutoCAD FREE […]

Food Market DWG Section for AutoCAD
CAD Projects 10705 Drawings · Joined December 2016 Drawings by CAD Projects 10705 Drawings Wineries and construction details for a central supply – plants – sections – Facilities – Estrcutural […]

Mall DWG Block for AutoCAD
CAD Projects 10705 Drawings · Joined December 2016 Drawings by CAD Projects 10705 Drawings Shopping center – main court – planimetria Drawing labels, details, and other text information extracted from […]

Boutique DWG Block for AutoCAD
CAD Projects 10705 Drawings · Joined December 2016 Drawings by CAD Projects 10705 Drawings cosmetics boutique shop. Commercial furniture Drawing labels, details, and other text information extracted from the CAD […]

Draft A Market DWG Section for AutoCAD
CAD Projects 10705 Drawings · Joined December 2016 Drawings by CAD Projects 10705 Drawings Plants – sections – elevations Drawing labels, details, and other text information extracted from the CAD […]

Mercado DWG Block for AutoCAD
CAD Projects 10705 Drawings · Joined December 2016 Drawings by CAD Projects 10705 Drawings Mercado anteproyecto Drawing labels, details, and other text information extracted from the CAD file (Translated from […]

Shopping Mall, Cinema And Hotel DWG Block for AutoCAD
CAD Projects 10705 Drawings · Joined December 2016 Drawings by CAD Projects 10705 Drawings Content of hotel architectural plants; type plants; cuts; facade and architectural assembly plants. Drawing labels, details, […]

Anchor Store Development DWG Section for AutoCAD
CAD Projects 10705 Drawings · Joined December 2016 Drawings by CAD Projects 10705 Drawings TENT ANCHOR; DEVELOPMENT OF PLANTS; Section and elevation; FOUNDATIONS; MAP COVERAGE AND STRUCTURE USED AND DETAILS […]

Minimarket DWG Detail for AutoCAD
CAD Projects 10705 Drawings · Joined December 2016 Drawings by CAD Projects 10705 Drawings Complete Proyect ; architectural plan; sanitation; electrical and details Drawing labels, details, and other text information […]

Bank Executive DWG Block for AutoCAD
CAD Projects 10705 Drawings · Joined December 2016 Drawings by CAD Projects 10705 Drawings BANDO NEW EXECUTIVE Drawing labels, details, and other text information extracted from the CAD file (Translated […]

Public Market DWG Block for AutoCAD
CAD Projects 10705 Drawings · Joined December 2016 Drawings by CAD Projects 10705 Drawings baixa plant; um facades and cuts public market. Drawing labels, details, and other text information extracted […]

Supply Market DWG Block for AutoCAD
CAD Projects 10705 Drawings · Joined December 2016 Drawings by CAD Projects 10705 Drawings Supply market; plant; cutting and lifting Drawing labels, details, and other text information extracted from the […]

Mini Mall DWG Plan for AutoCAD
CAD Projects 10705 Drawings · Joined December 2016 Drawings by CAD Projects 10705 Drawings Floor plans; 1st and 2nd level; Elevation: rear and right side. and AMOBLADA FLOOR OF BOTH […]
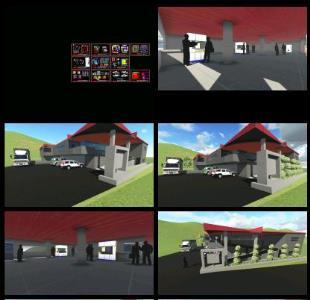
Hardware Store DWG Detail for AutoCAD
CAD Projects 10705 Drawings · Joined December 2016 Drawings by CAD Projects 10705 Drawings PLANTS – CORTES – VARIOUS INSTALLATIONS – STRUCTURAL DETAILS FOUNDATION ZAPATA – OPENINGS – VIEW Drawing […]

Shopping DWG Section for AutoCAD
CAD Projects 10705 Drawings · Joined December 2016 Drawings by CAD Projects 10705 Drawings Shopping center – plants – sections – facades Drawing labels, details, and other text information extracted […]

Multiplex Mall DWG Block for AutoCAD
CAD Projects 10705 Drawings · Joined December 2016 Drawings by CAD Projects 10705 Drawings Multiplex shopping mall Drawing labels, details, and other text information extracted from the CAD file: all […]