
CAD Projects
Drawings by CAD Projects
10705 Drawings
Housing – Trade DWG Section for AutoCAD
CAD Projects 10705 Drawings · Joined December 2016 Drawings by CAD Projects 10705 Drawings Home DWG Block for AutoCAD FREE CAD Projects 10705 Drawings · Joined December 2016 Drawings by CAD Projects 10705 Drawings DETACHED HOUSE WITH THREE BEDROOMS, TWO BATHROOMS KITCHEN DINING ROOM. Drawing labels, details, and other text […] Free – Add to Cart Checkout […]
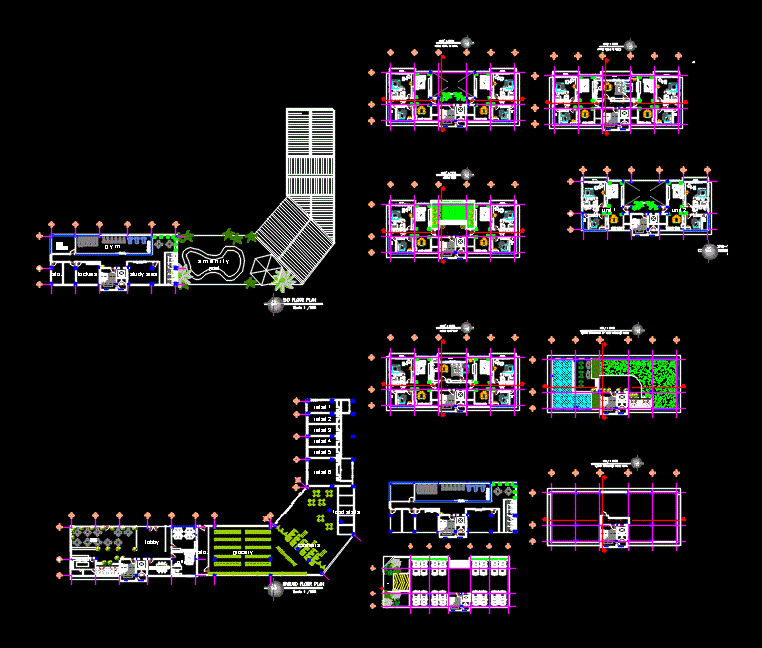
Mall DWG Plan for AutoCAD
CAD Projects 10705 Drawings · Joined December 2016 Drawings by CAD Projects 10705 Drawings Site plan Drawing labels, details, and other text information extracted from the CAD file: office, plaza, […]

Community Trade Center DWG Block for AutoCAD
CAD Projects 10705 Drawings · Joined December 2016 Drawings by CAD Projects 10705 Drawings COMMUNITY TRADE CENTER BUILDING WITH FENCE PERIMETRIC METAL; Drawing labels, details, and other text information extracted […]
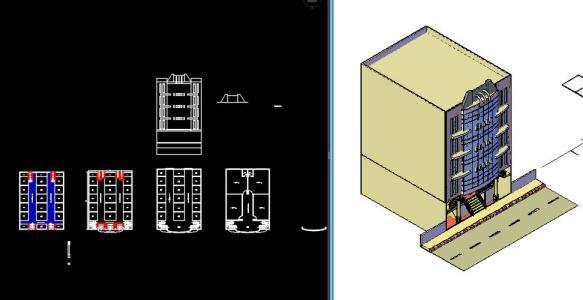
Big Supper Market Square 2D DWG Block for AutoCAD
CAD Projects 10705 Drawings · Joined December 2016 Drawings by CAD Projects 10705 Drawings Square 2D Raw text data extracted from CAD file:

Heladeria Centers DWG Block for AutoCAD
CAD Projects 10705 Drawings · Joined December 2016 Drawings by CAD Projects 10705 Drawings Designed for Heladeria mall. Drawing labels, details, and other text information extracted from the CAD file […]

The Horizontal Shopping Mall – Archi Exercise 3D DWG Model for AutoCAD
CAD Projects 10705 Drawings · Joined December 2016 Drawings by CAD Projects 10705 Drawings 3D Archi exercise from 2nd semester: A Shopping Mall in Piazza San Marco; Venezia. . The […]

Building Commerce And Offices DWG Block for AutoCAD
CAD Projects 10705 Drawings · Joined December 2016 Drawings by CAD Projects 10705 Drawings This building was an exercise which has trade floor and offices above; I hope you serve […]

Market DWG Detail for AutoCAD
CAD Projects 10705 Drawings · Joined December 2016 Drawings by CAD Projects 10705 Drawings MARKET IN Vilcanchos District: LOCATION; PLANT; LIFTS AND DETAILS Drawing labels, details, and other text information […]

Supermarket DWG Full Project for AutoCAD
CAD Projects 10705 Drawings · Joined December 2016 Drawings by CAD Projects 10705 Drawings Architectural drawings (plants, sections and elevations) project from a supermarket Drawing labels, details, and other text […]
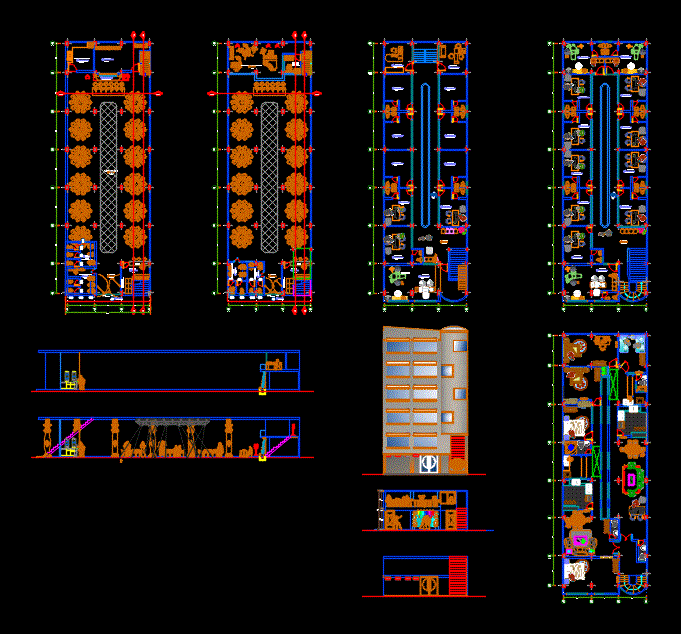
Galerias Room DWG Section for AutoCAD
CAD Projects 10705 Drawings · Joined December 2016 Drawings by CAD Projects 10705 Drawings Galleries salon – plants – views – sections Drawing labels, details, and other text information extracted […]
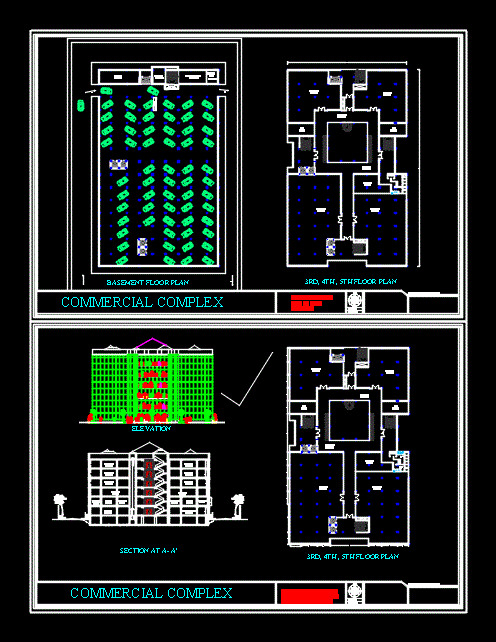
Commercial Complex DWG Block for AutoCAD
CAD Projects 10705 Drawings · Joined December 2016 Drawings by CAD Projects 10705 Drawings COMMERCIAL COMPLEX Drawing labels, details, and other text information extracted from the CAD file: fountain, cutout, […]

Sencilo Mall DWG Block for AutoCAD
CAD Projects 10705 Drawings · Joined December 2016 Drawings by CAD Projects 10705 Drawings This work is a simple mall. Good for beginners to start learning Drawing labels, details, and […]
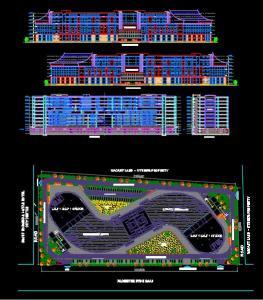
Shopping Mall DWG Plan for AutoCAD
CAD Projects 10705 Drawings · Joined December 2016 Drawings by CAD Projects 10705 Drawings A well detailed shopping mall with site plan;plans ; elevation and sections and a basement parking […]

Central Supply – Market DWG Block for AutoCAD
CAD Projects 10705 Drawings · Joined December 2016 Drawings by CAD Projects 10705 Drawings Topographic map; and architectural party; plants; structural; sanitary facilities. Drawing labels, details, and other text information […]

Hipermercado The Barinesa DWG Block for AutoCAD
CAD Projects 10705 Drawings · Joined December 2016 Drawings by CAD Projects 10705 Drawings CONSTRUCTION WORK Drawing labels, details, and other text information extracted from the CAD file (Translated from […]

Market DWG Block for AutoCAD
CAD Projects 10705 Drawings · Joined December 2016 Drawings by CAD Projects 10705 Drawings architectural plants; cuts; facades Drawing labels, details, and other text information extracted from the CAD file […]