
CAD Projects
Drawings by CAD Projects
10705 Drawings
Zonal Market DWG Full Project for AutoCAD
CAD Projects 10705 Drawings · Joined December 2016 Drawings by CAD Projects 10705 Drawings Home Sculptor 3D DWG Elevation for AutoCAD FREE CAD Projects 10705 Drawings · Joined December 2016 Drawings by CAD Projects 10705 Drawings House for a sculptor – Floor – Elevation 3D model Drawing labels, details, and other text […] Free – Add to […]

Cinema DWG Block for AutoCAD
CAD Projects 10705 Drawings · Joined December 2016 Drawings by CAD Projects 10705 Drawings Plants – Cortes – Views – Facilities Various – Structures Drawing labels, details, and other text […]

Commercial DWG Block for AutoCAD
CAD Projects 10705 Drawings · Joined December 2016 Drawings by CAD Projects 10705 Drawings Commercial Building – Floors – Axonometrics Raw text data extracted from CAD file:

Volkswagen Dealership (And Parking Garage) DWG Elevation for AutoCAD
CAD Projects 10705 Drawings · Joined December 2016 Drawings by CAD Projects 10705 Drawings General Planimetria – appointments – elevation Drawing labels, details, and other text information extracted from the […]

Rtc X Roads DWG Block for AutoCAD
CAD Projects 10705 Drawings · Joined December 2016 Drawings by CAD Projects 10705 Drawings Urban design of rtc x roads Drawing labels, details, and other text information extracted from the […]

Community Trade Center DWG Full Project for AutoCAD
CAD Projects 10705 Drawings · Joined December 2016 Drawings by CAD Projects 10705 Drawings ARCHITECTURE PLANS; HEALTH STRUCTURES AND ELECTRICAL INSTALLATIONS OF A PROJECT FOR CONSTRUCTION OF A MARKET. Drawing […]

Mixed-Use Building DWG Block for AutoCAD
CAD Projects 10705 Drawings · Joined December 2016 Drawings by CAD Projects 10705 Drawings MALL; OFFICES AND PARKING Drawing labels, details, and other text information extracted from the CAD file […]

Strip Center DWG Block for AutoCAD
CAD Projects 10705 Drawings · Joined December 2016 Drawings by CAD Projects 10705 Drawings Strip Center is a small mall fast attention; This is in Pimentel – Chiclayo – Lambayeque […]

Metafora Mall DWG Elevation for AutoCAD
CAD Projects 10705 Drawings · Joined December 2016 Drawings by CAD Projects 10705 Drawings Mall ; with complementary environments; banking agencies, and metaphor of worldview andina.de r.ch.t. Epau – ground […]

With Local Bowling DWG Block for AutoCAD
CAD Projects 10705 Drawings · Joined December 2016 Drawings by CAD Projects 10705 Drawings LOCAL ENTERTAINMENT INSIDE TRACK FOR BOWLING SNAKS TABLES Drawing labels, details, and other text information extracted […]

Proposal Mall In Puno – Second Level DWG Block for AutoCAD
CAD Projects 10705 Drawings · Joined December 2016 Drawings by CAD Projects 10705 Drawings On the second level commercial spaces shops are appreciated; restaurants and cafeterias with its own yard […]

Complex Supply DWG Block for AutoCAD
CAD Projects 10705 Drawings · Joined December 2016 Drawings by CAD Projects 10705 Drawings Multifunctional Market Drawing labels, details, and other text information extracted from the CAD file (Translated from […]
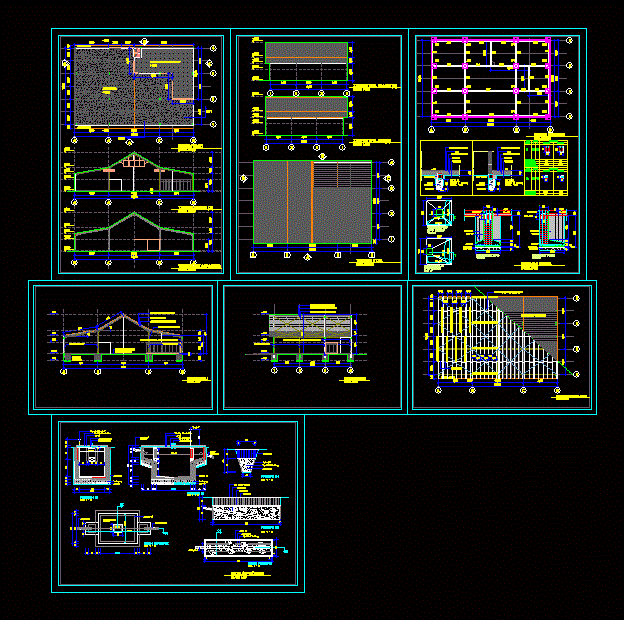
Shop DWG Section for AutoCAD
CAD Projects 10705 Drawings · Joined December 2016 Drawings by CAD Projects 10705 Drawings Plants – sections – facades – dimensions – designations Drawing labels, details, and other text information […]
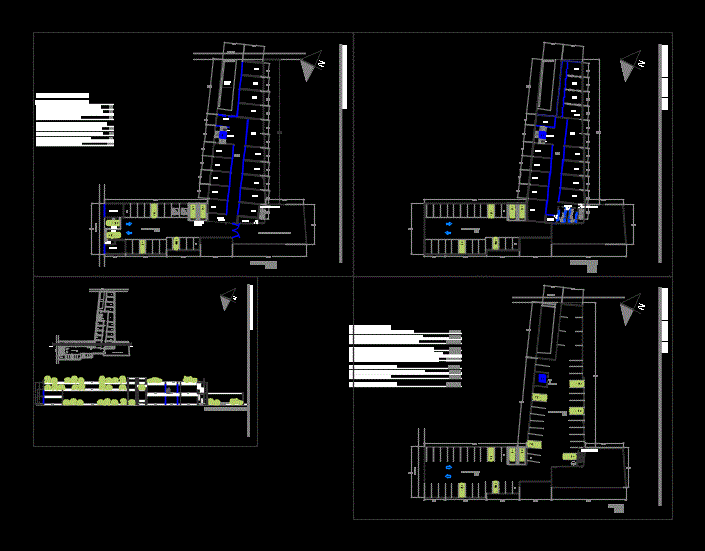
Mall DWG Plan for AutoCAD
CAD Projects 10705 Drawings · Joined December 2016 Drawings by CAD Projects 10705 Drawings Floor Plans Plant Square Commercial Courts Drawing labels, details, and other text information extracted from the […]

Remodeling Gallery DWG Detail for AutoCAD
CAD Projects 10705 Drawings · Joined December 2016 Drawings by CAD Projects 10705 Drawings Interior Design Work on remodeling the gallery Tonsa in the Province of Mendoza. Architecture plants; Cortes […]

Project Area Commercial Exhibition 3D DWG Full Project for AutoCAD
CAD Projects 10705 Drawings · Joined December 2016 Drawings by CAD Projects 10705 Drawings EXHIBITION AREA FOR CURTAINS SHOP 3D; FURNITURE; AREA customer service; SOFAS 2 post; Desk chairs; SIDE […]