
CAD Projects
Drawings by CAD Projects
10705 Drawings
Gasoline Station DWG Full Project for AutoCAD
CAD Projects 10705 Drawings · Joined December 2016 Drawings by CAD Projects 10705 Drawings Home 137; 64m2 3D DWG Full Project for AutoCAD FREE CAD Projects 10705 Drawings · Joined December 2016 Drawings by CAD Projects 10705 Drawings Family housing project, economic Raw text data extracted from CAD file: Free – Add to Cart Checkout Added to […]
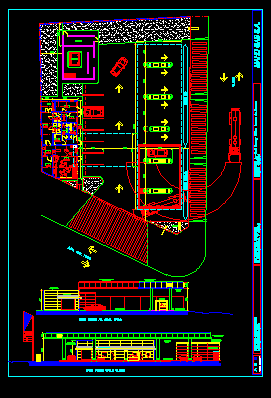
Services Station DWG Full Project for AutoCAD
CAD Projects 10705 Drawings · Joined December 2016 Drawings by CAD Projects 10705 Drawings Project of service station – Plants Drawing labels, details, and other text information extracted from the […]
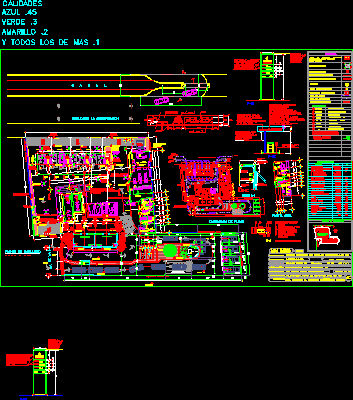
Gasoline – Service Station DWG Block for AutoCAD
CAD Projects 10705 Drawings · Joined December 2016 Drawings by CAD Projects 10705 Drawings Pemex service station Drawing labels, details, and other text information extracted from the CAD file (Translated […]
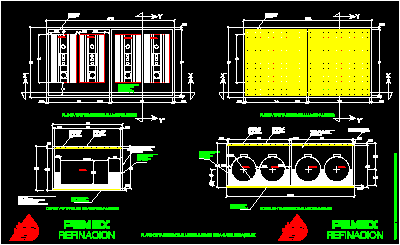
Storage Fuel Tanks DWG Detail for AutoCAD
CAD Projects 10705 Drawings · Joined December 2016 Drawings by CAD Projects 10705 Drawings Plane with detailsof tanks for storage to Pemex gasoline stations – Plants – Elevations Drawing labels, […]
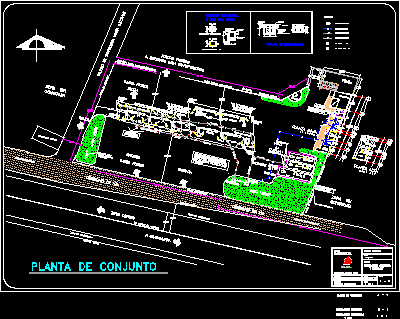
Gasoline Installations DWG Block for AutoCAD
CAD Projects 10705 Drawings · Joined December 2016 Drawings by CAD Projects 10705 Drawings Mechanic and Hidraulic installations – Constructed gasoline operating Drawing labels, details, and other text information extracted […]

Trap Fuels DWG Section for AutoCAD
CAD Projects 10705 Drawings · Joined December 2016 Drawings by CAD Projects 10705 Drawings Plant and section of trap fuels for service station Drawing labels, details, and other text information […]

Service Station – Shell Gasoline ;Nicaragua 3D DWG Model for AutoCAD
CAD Projects 10705 Drawings · Joined December 2016 Drawings by CAD Projects 10705 Drawings Gasoline station with auto service shop – Model in 3D Raw text data extracted from CAD […]

Grave Of Pistons DWG Section for AutoCAD
CAD Projects 10705 Drawings · Joined December 2016 Drawings by CAD Projects 10705 Drawings Constructive detail of hidraulic pistons to wash trac trucks – Plant – Sections – Technical specifications […]

Storage Tank Of Fuel DWG Detail for AutoCAD
CAD Projects 10705 Drawings · Joined December 2016 Drawings by CAD Projects 10705 Drawings Storage tank of fuel and accessories- Isometric detail with technical specifications Drawing labels, details, and other […]
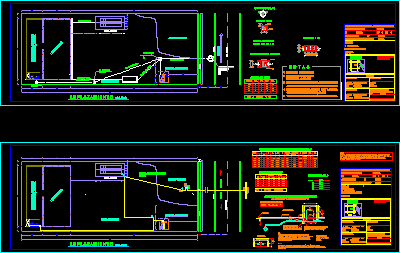
Lubrication Center DWG Block for AutoCAD
CAD Projects 10705 Drawings · Joined December 2016 Drawings by CAD Projects 10705 Drawings Lubrication Center – Plants – Installations Drawing labels, details, and other text information extracted from the […]
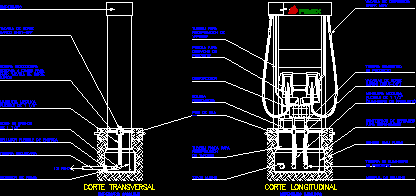
Gas Station – Spout DWG Block for AutoCAD
CAD Projects 10705 Drawings · Joined December 2016 Drawings by CAD Projects 10705 Drawings Gas station – Spout – Frontal view – Lateral view – Technical specifications Drawing labels, details, […]
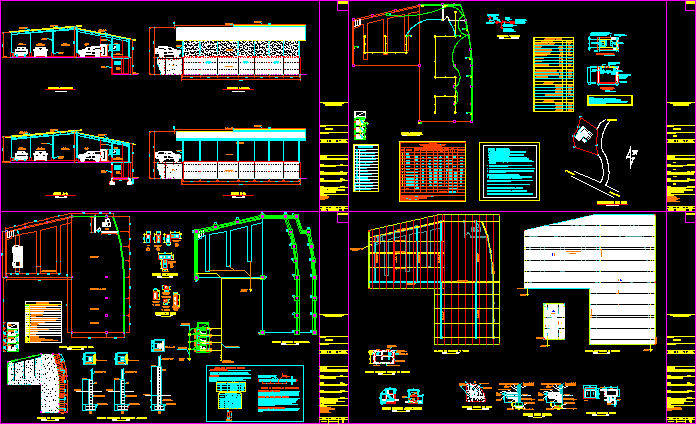
Lubricanter Center DWG Section for AutoCAD
CAD Projects 10705 Drawings · Joined December 2016 Drawings by CAD Projects 10705 Drawings Complete planes of lubricanter center – Sections – Elevations – Details – Structures plants – Roofs […]

Detail Or Vapors’recovery DWG Detail for AutoCAD
CAD Projects 10705 Drawings · Joined December 2016 Drawings by CAD Projects 10705 Drawings Detail of ball valve to recovery the vapors in storage fuel tank- Frontal view- Technical specifications […]

Installations Of Fuel’s Post DWG Block for AutoCAD
CAD Projects 10705 Drawings · Joined December 2016 Drawings by CAD Projects 10705 Drawings Conection and installation of fuel tank in gasoline service station Drawing labels, details, and other text […]

Gasoline Station DWG Full Project for AutoCAD
CAD Projects 10705 Drawings · Joined December 2016 Drawings by CAD Projects 10705 Drawings Project faucet in Avnue with lateral street- Plant of complete installations,roofs and general distribution – Details […]

Gasoline Station DWG Block for AutoCAD
CAD Projects 10705 Drawings · Joined December 2016 Drawings by CAD Projects 10705 Drawings Administration and service area; assistant in urban equipment Drawing labels, details, and other text information extracted […]