
CAD Projects
Drawings by CAD Projects
10705 Drawings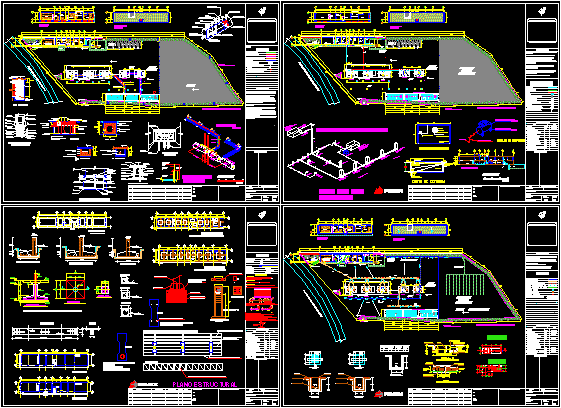
Plan Structural And Afchitectonic Of Gasoline Station DWG Plan for AutoCAD
CAD Projects 10705 Drawings · Joined December 2016 Drawings by CAD Projects 10705 Drawings Double Bed 3D DWG Model for AutoCAD FREE CAD Projects 10705 Drawings · Joined December 2016 Drawings by CAD Projects 10705 Drawings Double Bed 3D Free – Add to Cart Checkout Added to cart Room House 3D DWG Model for AutoCAD FREE CAD […]

Station Of Fuel Pdv DWG Detail for AutoCAD
CAD Projects 10705 Drawings · Joined December 2016 Drawings by CAD Projects 10705 Drawings Supply of fuel with commercioa shop – Plant – Facades details – Attention Center Drawing labels, […]

Gasoline Station DWG Section for AutoCAD
CAD Projects 10705 Drawings · Joined December 2016 Drawings by CAD Projects 10705 Drawings Reformation of amplification – Plants- Sections – Elevations – Amplification in 798m2 Drawing labels, details, and […]
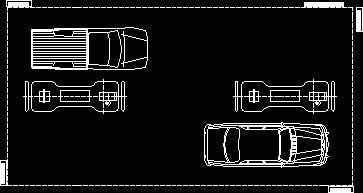
Supply Simple Module DWG Block for AutoCAD
CAD Projects 10705 Drawings · Joined December 2016 Drawings by CAD Projects 10705 Drawings Pemex norms measures for supply simple module Drawing labels, details, and other text information extracted from […]

Fire Station DWG Section for AutoCAD
CAD Projects 10705 Drawings · Joined December 2016 Drawings by CAD Projects 10705 Drawings Fire station-Planes- Plant- Sections- Elevations Drawing labels, details, and other text information extracted from the CAD […]
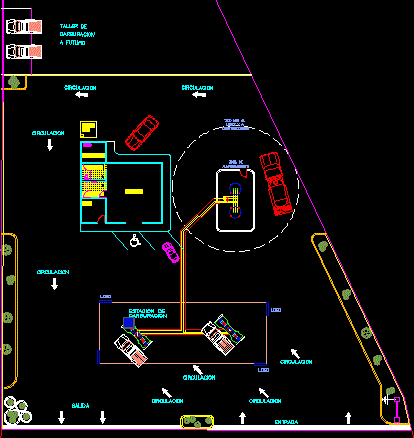
Carburation Station DWG Full Project for AutoCAD
CAD Projects 10705 Drawings · Joined December 2016 Drawings by CAD Projects 10705 Drawings Ante- project of gas LP carburation station Drawing labels, details, and other text information extracted from […]
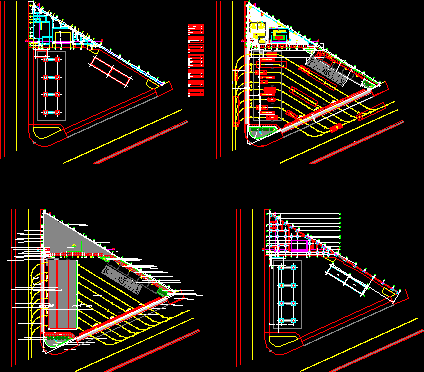
Gas Station DWG Block for AutoCAD
CAD Projects 10705 Drawings · Joined December 2016 Drawings by CAD Projects 10705 Drawings Gas Station – Plants – Drawing labels, details, and other text information extracted from the CAD […]

Gas Station DWG Section for AutoCAD
CAD Projects 10705 Drawings · Joined December 2016 Drawings by CAD Projects 10705 Drawings Gas Station – Plants – Sections – Elevations Drawing labels, details, and other text information extracted […]

Gas Station DWG Full Project for AutoCAD
CAD Projects 10705 Drawings · Joined December 2016 Drawings by CAD Projects 10705 Drawings Gas Station – project – Details Drawing labels, details, and other text information extracted from the […]

Washes Stetin – Cars Washes 3D DWG Model for AutoCAD
CAD Projects 10705 Drawings · Joined December 2016 Drawings by CAD Projects 10705 Drawings Car’s washes in 3D

Car Wash 714 DWG Full Project for AutoCAD
CAD Projects 10705 Drawings · Joined December 2016 Drawings by CAD Projects 10705 Drawings Project of station for car wash;change oil ;and cars decoration – Structure- plants Drawing labels, details, […]

Gasoline Pump DWG Block for AutoCAD
CAD Projects 10705 Drawings · Joined December 2016 Drawings by CAD Projects 10705 Drawings Service stations with dispensers for gasoline and natural gas – Plants – Views Drawing labels, details, […]

Service Station Of Gasoline And Natural Gas DWG Section for AutoCAD
CAD Projects 10705 Drawings · Joined December 2016 Drawings by CAD Projects 10705 Drawings Gasoline and natural gas spout in urban area – Plant – Views- Sections Drawing labels, details, […]

Gas Stations DWG Block for AutoCAD
CAD Projects 10705 Drawings · Joined December 2016 Drawings by CAD Projects 10705 Drawings Gas Stations Drawing labels, details, and other text information extracted from the CAD file (Translated from […]

Gas Station DWG Block for AutoCAD
CAD Projects 10705 Drawings · Joined December 2016 Drawings by CAD Projects 10705 Drawings Equipment specitications Drawing labels, details, and other text information extracted from the CAD file (Translated from […]
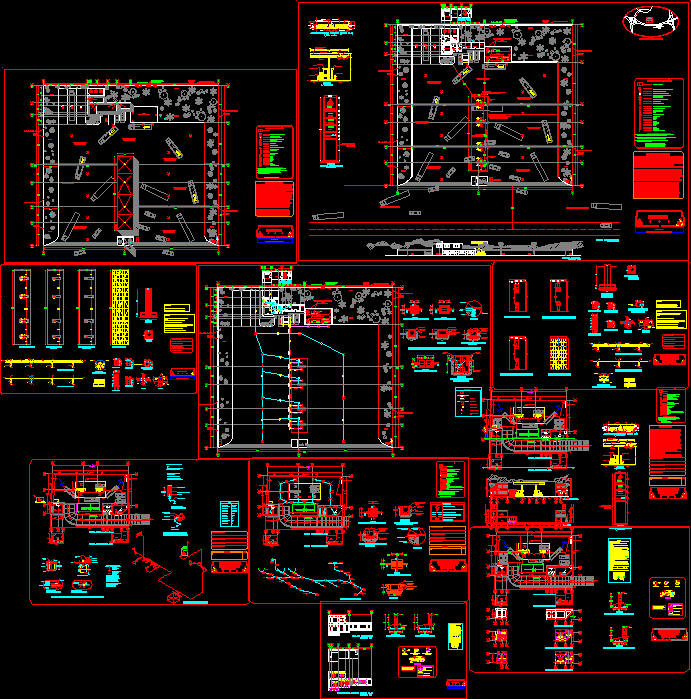
Gas Station Project DWG Full Project for AutoCAD
CAD Projects 10705 Drawings · Joined December 2016 Drawings by CAD Projects 10705 Drawings Project with details Drawing labels, details, and other text information extracted from the CAD file (Translated […]