
CAD Projects
Drawings by CAD Projects
10705 Drawings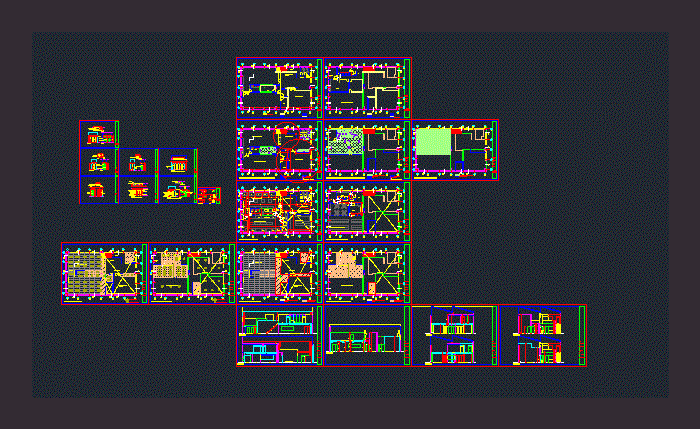
Industrial Plant Samples DWG Section for AutoCAD
CAD Projects 10705 Drawings · Joined December 2016 Drawings by CAD Projects 10705 Drawings One Family Housing, 1 Storey, Furnished DWG Block for AutoCAD FREE CAD Projects 10705 Drawings · Joined December 2016 Drawings by CAD Projects 10705 Drawings House room level. furnishings of all sorts Drawing labels, details, and other text information extracted from […]
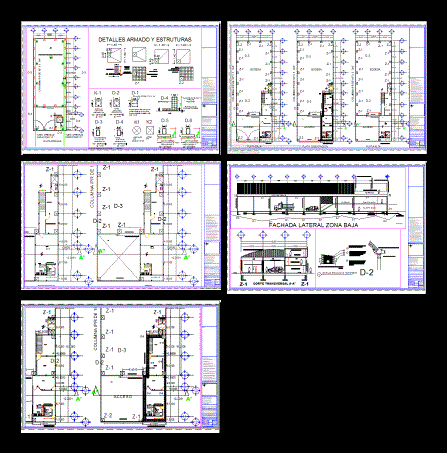
Arcotecho Winery DWG Block for AutoCAD
CAD Projects 10705 Drawings · Joined December 2016 Drawings by CAD Projects 10705 Drawings Engineering and architectural design cellar 17m wide by 47m deep by 7 m high; It has […]

Commercial Warehouses And Offices Load Electrical Circuits Box DWG Block for AutoCAD
CAD Projects 10705 Drawings · Joined December 2016 Drawings by CAD Projects 10705 Drawings commercial warehouses and offices electrical circuits and load box Drawing labels, details, and other text information […]

Fertilizer Plant Metal Structure DWG Block for AutoCAD
CAD Projects 10705 Drawings · Joined December 2016 Drawings by CAD Projects 10705 Drawings Metal structure for a fertilizer plant with an area of ??1100 square meters made of profiles […]

Details Gas Stations DWG Detail for AutoCAD
CAD Projects 10705 Drawings · Joined December 2016 Drawings by CAD Projects 10705 Drawings Details of gas stations -Bombs installation under Pemex norms – Mesuration and filled sistems Drawing labels, […]

Pemex Service Station DWG Block for AutoCAD
CAD Projects 10705 Drawings · Joined December 2016 Drawings by CAD Projects 10705 Drawings Service Station of gasoline in Mexico Drawing labels, details, and other text information extracted from the […]

Services Station DWG Block for AutoCAD
CAD Projects 10705 Drawings · Joined December 2016 Drawings by CAD Projects 10705 Drawings Design of services station on an island for terrestrial and aquatic vehicles Drawing labels, details, and […]

Gasoline Island DWG Block for AutoCAD
CAD Projects 10705 Drawings · Joined December 2016 Drawings by CAD Projects 10705 Drawings Island to supply gasoline- View in plant Drawing labels, details, and other text information extracted from […]

Detais Gas Stations DWG Block for AutoCAD
CAD Projects 10705 Drawings · Joined December 2016 Drawings by CAD Projects 10705 Drawings Gas stations – Gutters for pipes of fuels and ventilation Drawing labels, details, and other text […]
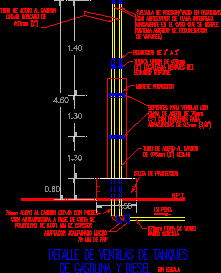
Gas Station Details DWG Detail for AutoCAD
CAD Projects 10705 Drawings · Joined December 2016 Drawings by CAD Projects 10705 Drawings Gas stations – Gas oil and diesel tank’s ventilation Drawing labels, details, and other text information […]
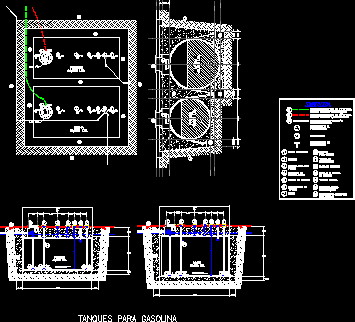
Detail Of Fuel Tank DWG Detail for AutoCAD
CAD Projects 10705 Drawings · Joined December 2016 Drawings by CAD Projects 10705 Drawings Detail fuel tanks uses in mechanics planes under the norm of specification of Pemex Drawing labels, […]

Gas Station Details DWG Detail for AutoCAD
CAD Projects 10705 Drawings · Joined December 2016 Drawings by CAD Projects 10705 Drawings Gas stations – Device filling tank of gas station Drawing labels, details, and other text information […]
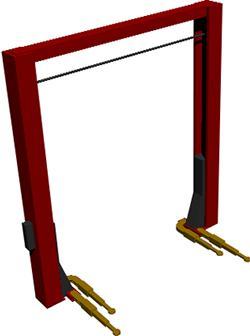
Hidraulic Lift For Vehicles 3D DWG Model for AutoCAD
CAD Projects 10705 Drawings · Joined December 2016 Drawings by CAD Projects 10705 Drawings Hidraulic lift – Views – Model in 3D

Details Of Gas Stations DWG Detail for AutoCAD
CAD Projects 10705 Drawings · Joined December 2016 Drawings by CAD Projects 10705 Drawings Gas stations – Fuel supply and vapor recovery Drawing labels, details, and other text information extracted […]

Details Of Gas Stations DWG Detail for AutoCAD
CAD Projects 10705 Drawings · Joined December 2016 Drawings by CAD Projects 10705 Drawings Gas stations – Well of tank’s control Drawing labels, details, and other text information extracted from […]

Gasoline Station DWG Detail for AutoCAD
CAD Projects 10705 Drawings · Joined December 2016 Drawings by CAD Projects 10705 Drawings Service station – Plants – Details Drawing labels, details, and other text information extracted from the […]