
CAD Projects
Drawings by CAD Projects
10705 Drawings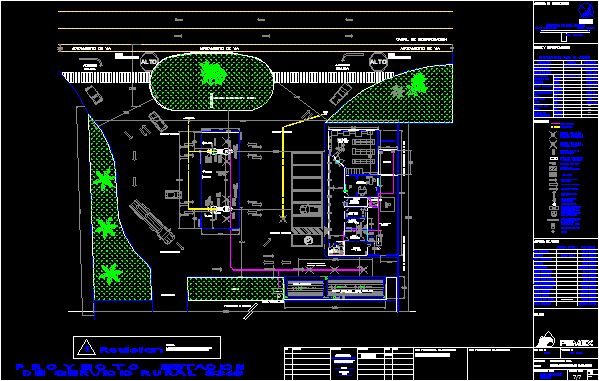
Gas Station – Plant DWG Block for AutoCAD
CAD Projects 10705 Drawings · Joined December 2016 Drawings by CAD Projects 10705 Drawings One Family Housing, Enlargement And Remodel, Exterior Perspective DWG Model for AutoCAD FREE CAD Projects 10705 Drawings · Joined December 2016 Drawings by CAD Projects 10705 Drawings outside perspective of extension – Remodeling Drawing labels, details, and other text information extracted […]

Gas Station – Store – Project DWG Full Project for AutoCAD
CAD Projects 10705 Drawings · Joined December 2016 Drawings by CAD Projects 10705 Drawings Gas Station – Store – Project – Plants – Sections – Elevations Drawing labels, details, and […]

Humbolt Service Stations DWG Block for AutoCAD
CAD Projects 10705 Drawings · Joined December 2016 Drawings by CAD Projects 10705 Drawings Spaces distribution, rotation and reglamentary distances Drawing labels, details, and other text information extracted from the […]

Gas Station – Plants DWG Block for AutoCAD
CAD Projects 10705 Drawings · Joined December 2016 Drawings by CAD Projects 10705 Drawings Gas Station – Plants Drawing labels, details, and other text information extracted from the CAD file […]

House Twoo Floors DWG Section for AutoCAD
CAD Projects 10705 Drawings · Joined December 2016 Drawings by CAD Projects 10705 Drawings House Twoo Floors – Plants – Sections – Views Drawing labels, details, and other text information […]

Service Station DWG Section for AutoCAD
CAD Projects 10705 Drawings · Joined December 2016 Drawings by CAD Projects 10705 Drawings Planes installation of griffin – Plants – Sections – Elevations Drawing labels, details, and other text […]
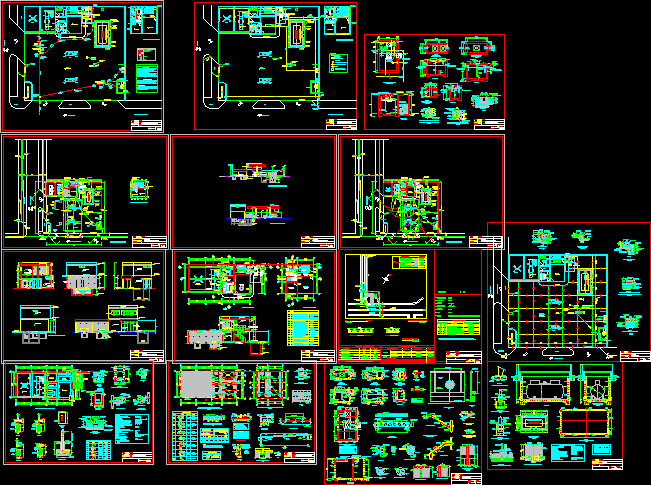
Gas Service Station DWG Block for AutoCAD
CAD Projects 10705 Drawings · Joined December 2016 Drawings by CAD Projects 10705 Drawings Gas Service Station with an appropiate electricity distribution Drawing labels, details, and other text information extracted […]

Service Station DWG Detail for AutoCAD
CAD Projects 10705 Drawings · Joined December 2016 Drawings by CAD Projects 10705 Drawings Several installations – Tanks details Drawing labels, details, and other text information extracted from the CAD […]
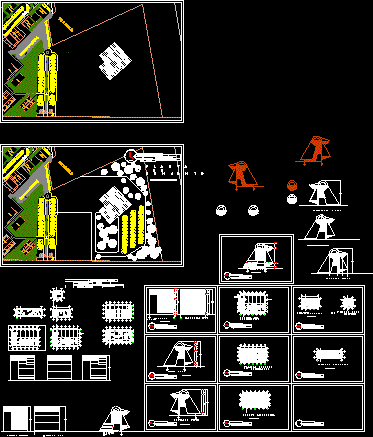
Building Linking DWG Section for AutoCAD
CAD Projects 10705 Drawings · Joined December 2016 Drawings by CAD Projects 10705 Drawings Building linking – Plant – Sections – Facades Drawing labels, details, and other text information extracted […]

Gas Station DWG Block for AutoCAD
CAD Projects 10705 Drawings · Joined December 2016 Drawings by CAD Projects 10705 Drawings Gas Station – Administration of the place – Plants Drawing labels, details, and other text information […]

Islets Refueling Options DWG Block for AutoCAD
CAD Projects 10705 Drawings · Joined December 2016 Drawings by CAD Projects 10705 Drawings Optins islets refueling – Plant Raw text data extracted from CAD file:
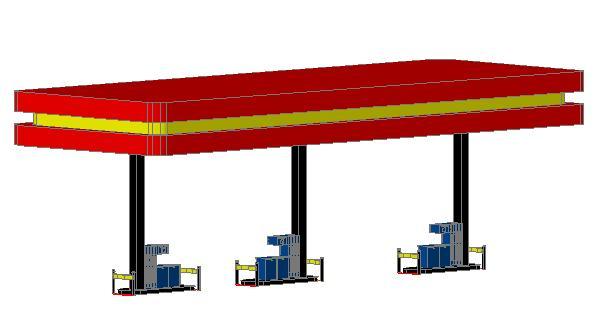
Gas Station Lineal 3 Spouts – Cabin – 3D DWG Model for AutoCAD
CAD Projects 10705 Drawings · Joined December 2016 Drawings by CAD Projects 10705 Drawings gas station lineal in 3d – 3 spouts cabin

Gas Station – Two Spouts Cabin 3D DWG Model for AutoCAD
CAD Projects 10705 Drawings · Joined December 2016 Drawings by CAD Projects 10705 Drawings Gas station in 3d – 2 spouts (Jets) – Cabin

Service Station DWG Block for AutoCAD
CAD Projects 10705 Drawings · Joined December 2016 Drawings by CAD Projects 10705 Drawings Isometric of mechanic installations in service station Drawing labels, details, and other text information extracted from […]
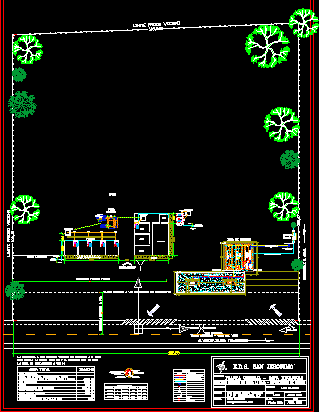
Service Station San Jeronimo De Maria La Baja DWG Block for AutoCAD
CAD Projects 10705 Drawings · Joined December 2016 Drawings by CAD Projects 10705 Drawings Plane Service Station of San Jeronimo de Maria La Baja Depto. Bolivar – Colombia Drawing labels, […]
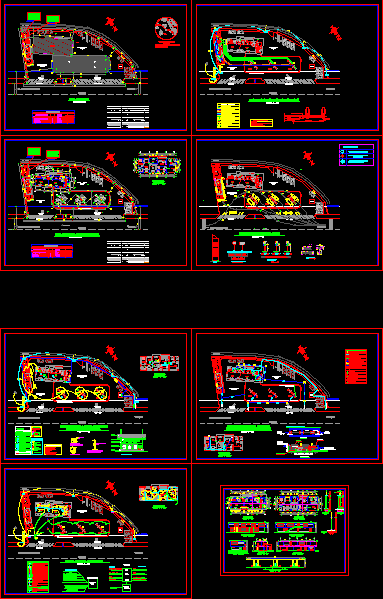
Gas Station DWG Full Project for AutoCAD
CAD Projects 10705 Drawings · Joined December 2016 Drawings by CAD Projects 10705 Drawings Project gass station type – Location of storage tanks;office , dispenser etc. Drawing labels, details, and […]