
CAD Projects
Drawings by CAD Projects
10705 Drawings
Auto Service Station DWG Block for AutoCAD
CAD Projects 10705 Drawings · Joined December 2016 Drawings by CAD Projects 10705 Drawings Detached House DWG Section for AutoCAD FREE CAD Projects 10705 Drawings · Joined December 2016 Drawings by CAD Projects 10705 Drawings house two levels curve morphology its cover – plants – sections – details – specifications – […] Free – Add to Cart […]

Station Service Gaz DWG Block for AutoCAD
CAD Projects 10705 Drawings · Joined December 2016 Drawings by CAD Projects 10705 Drawings Station service d gaz Drawing labels, details, and other text information extracted from the CAD file […]

Service Station DWG Block for AutoCAD
CAD Projects 10705 Drawings · Joined December 2016 Drawings by CAD Projects 10705 Drawings Distribution of tap. Plant of distribution Drawing labels, details, and other text information extracted from the […]

Gas Station Prototype DWG Detail for AutoCAD
CAD Projects 10705 Drawings · Joined December 2016 Drawings by CAD Projects 10705 Drawings Architecture of typical stationwill ; with structure details Drawing labels, details, and other text information extracted […]

Architectural Drawing DWG Detail for AutoCAD
CAD Projects 10705 Drawings · Joined December 2016 Drawings by CAD Projects 10705 Drawings Detailed cad drawing Drawing labels, details, and other text information extracted from the CAD file: sidewalk, […]

Station De Petrol DWG Block for AutoCAD
CAD Projects 10705 Drawings · Joined December 2016 Drawings by CAD Projects 10705 Drawings station de petrol Drawing labels, details, and other text information extracted from the CAD file (Translated […]

Gas Station DWG Section for AutoCAD
CAD Projects 10705 Drawings · Joined December 2016 Drawings by CAD Projects 10705 Drawings GAS STATION PLANE AUTHORIZATION; LISTING DETAILS;SECTIONS; ELEVATIONS;CIRCULATIONS;GAS PIPES; TANKS. Drawing labels, details, and other text information […]

Pemex Service Station DWG Full Project for AutoCAD
CAD Projects 10705 Drawings · Joined December 2016 Drawings by CAD Projects 10705 Drawings PROJECT PEMEX SERVICE STATION; INCLUDE ARCHITECTURAL PLANT; TANKS MECHANIC PLANT;STRUCTURAL PLANT ROOF AREA; ISOMETRIC INSTALLATION HYIDROSANITARY […]

Service Station DWG Full Project for AutoCAD
CAD Projects 10705 Drawings · Joined December 2016 Drawings by CAD Projects 10705 Drawings Full Project service station, mechanical, hydraulic, electrical and architectural Drawing labels, details, and other text information […]
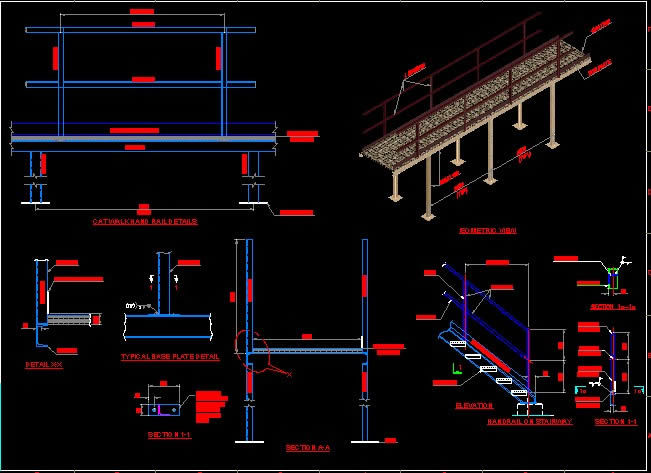
Walkway Platform DWG Detail for AutoCAD
CAD Projects 10705 Drawings · Joined December 2016 Drawings by CAD Projects 10705 Drawings TYP. DETAIL OF WALKWAY PLATFORM FOR OIL Drawing labels, details, and other text information extracted from […]

Gasoline Fueling Station DWG Plan for AutoCAD
CAD Projects 10705 Drawings · Joined December 2016 Drawings by CAD Projects 10705 Drawings Plan Drawing labels, details, and other text information extracted from the CAD file (Translated from Spanish): […]

Gasoline Fueling Station Metal Roof DWG Block for AutoCAD
CAD Projects 10705 Drawings · Joined December 2016 Drawings by CAD Projects 10705 Drawings Unions; Materials; Dimensions Drawing labels, details, and other text information extracted from the CAD file (Translated […]

Gasoline Fueling Station In Existing Nat Gas Dispensary DWG Plan for AutoCAD
CAD Projects 10705 Drawings · Joined December 2016 Drawings by CAD Projects 10705 Drawings plan Drawing labels, details, and other text information extracted from the CAD file (Translated from Spanish): […]
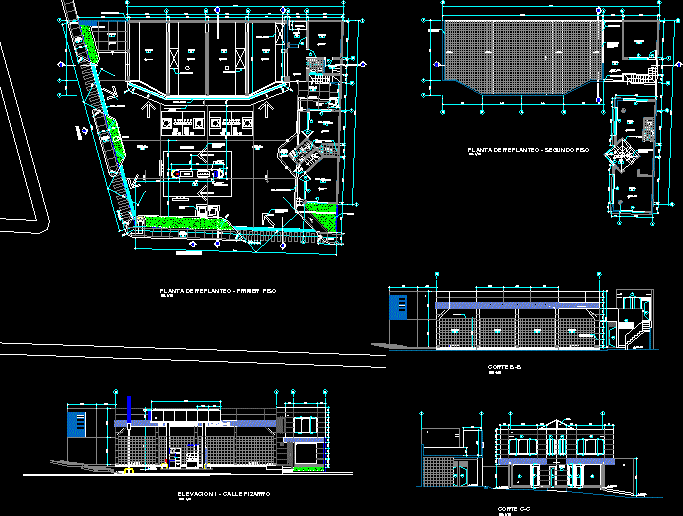
Tap – Lubricentro – Wash DWG Full Project for AutoCAD
CAD Projects 10705 Drawings · Joined December 2016 Drawings by CAD Projects 10705 Drawings Plants of the first and second floors of a service station consisting of tap; Lubricentro, laundry […]

Service Station Electromechanical Installations DWG Block for AutoCAD
CAD Projects 10705 Drawings · Joined December 2016 Drawings by CAD Projects 10705 Drawings Electromechanical installation of a service station with their respective connections. Drawing labels, details, and other text […]

Automobile Service Center–Maintenance, Tires, Car Wash, Admin DWG Section for AutoCAD
CAD Projects 10705 Drawings · Joined December 2016 Drawings by CAD Projects 10705 Drawings Floor plan, installations, sections and facades Drawing labels, details, and other text information extracted from the […]