
CAD Projects
Drawings by CAD Projects
10705 Drawings
Parking DWG Block for AutoCAD
CAD Projects 10705 Drawings · Joined December 2016 Drawings by CAD Projects 10705 Drawings ResidÊNcia 3D DWG Model for AutoCAD FREE CAD Projects 10705 Drawings · Joined December 2016 Drawings by CAD Projects 10705 Drawings 3D em Volumetry a building residential and contains applied materials, including maps and bitmaps Free – Add to Cart Checkout Added to […]
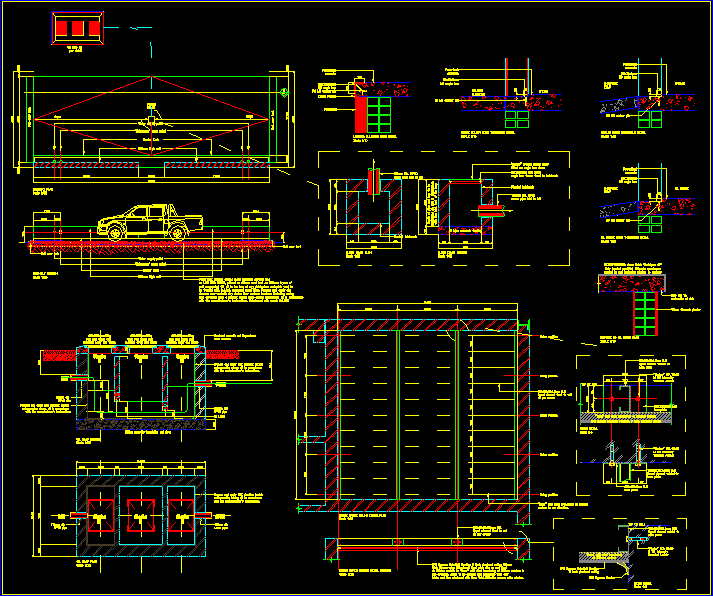
Carwash Bay, With Grease Traps DWG Block for AutoCAD
CAD Projects 10705 Drawings · Joined December 2016 Drawings by CAD Projects 10705 Drawings Wash Bay of vehicles, including grease traps Drawing labels, details, and other text information extracted from […]

Service Station DWG Block for AutoCAD
CAD Projects 10705 Drawings · Joined December 2016 Drawings by CAD Projects 10705 Drawings SERVICE STATION IN NORTHERN TRUJILLO Drawing labels, details, and other text information extracted from the CAD […]

Gas Station DWG Section for AutoCAD
CAD Projects 10705 Drawings · Joined December 2016 Drawings by CAD Projects 10705 Drawings Proposed remodeling of a gas station located in the city of Bogota, in the file includes […]

Service Station – Tap DWG Block for AutoCAD
CAD Projects 10705 Drawings · Joined December 2016 Drawings by CAD Projects 10705 Drawings PLANTS SEMAR DISTRIBUTION – TRUJILLO Drawing labels, details, and other text information extracted from the CAD […]

Service Station – Tap DWG Section for AutoCAD
CAD Projects 10705 Drawings · Joined December 2016 Drawings by CAD Projects 10705 Drawings Section and elevation SEMAR CEPUNT Drawing labels, details, and other text information extracted from the CAD […]
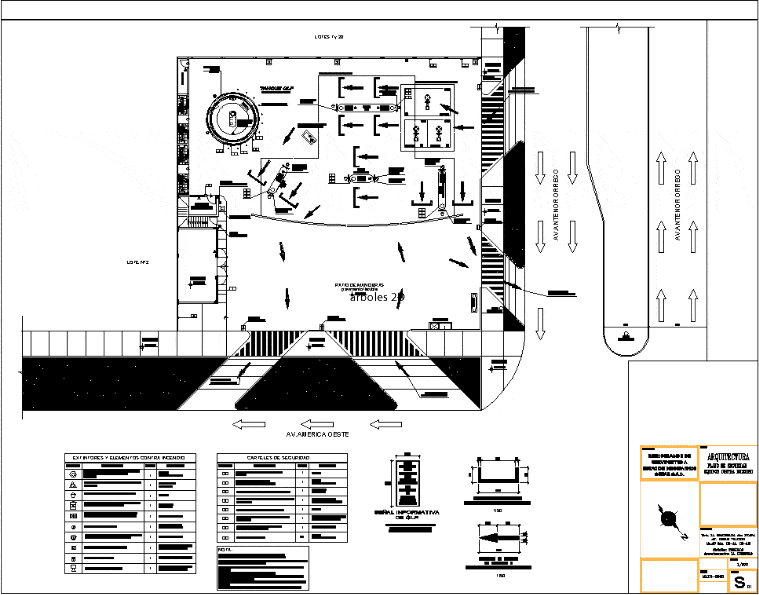
Service Station – Tap DWG Block for AutoCAD
CAD Projects 10705 Drawings · Joined December 2016 Drawings by CAD Projects 10705 Drawings FIRE EQUIPMENT SEMAR CEPUNT Drawing labels, details, and other text information extracted from the CAD file […]
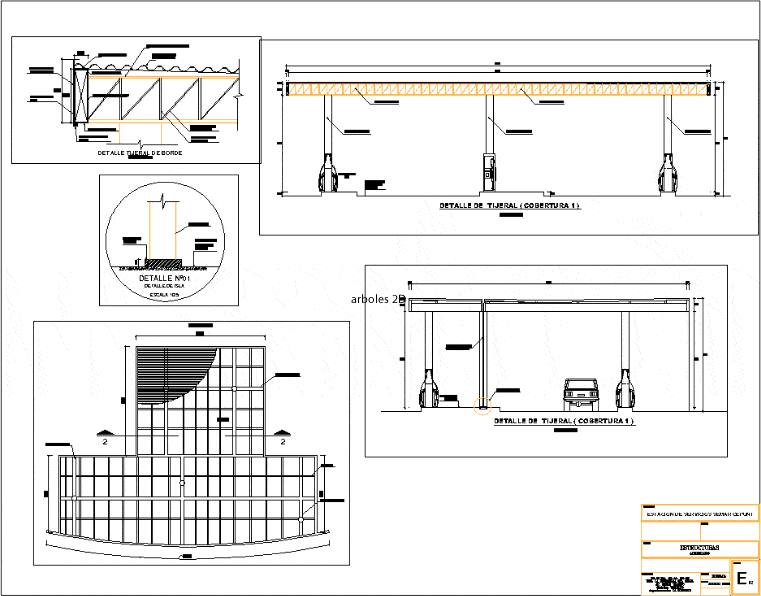
Service Station – Tap DWG Plan for AutoCAD
CAD Projects 10705 Drawings · Joined December 2016 Drawings by CAD Projects 10705 Drawings PLANS lightened Drawing labels, details, and other text information extracted from the CAD file (Translated from […]

Service Station – Tap DWG Block for AutoCAD
CAD Projects 10705 Drawings · Joined December 2016 Drawings by CAD Projects 10705 Drawings MECHANICAL SEMAR CEPUNT Drawing labels, details, and other text information extracted from the CAD file (Translated […]
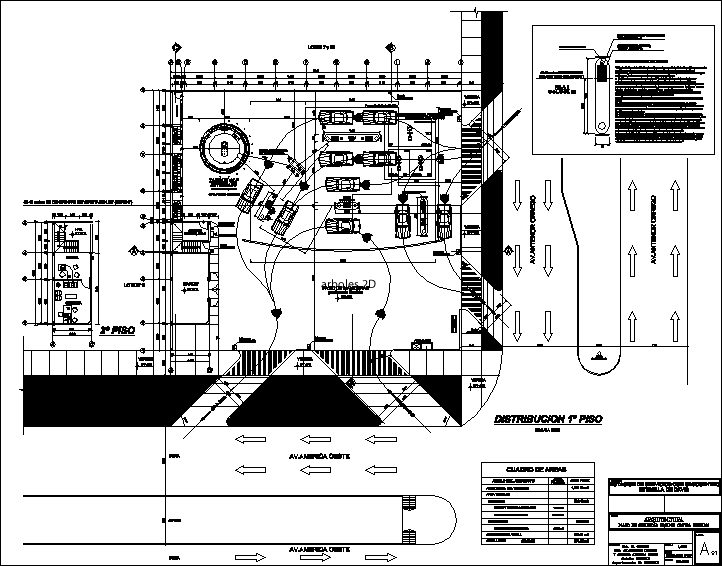
Service Station – Tap DWG Block for AutoCAD
CAD Projects 10705 Drawings · Joined December 2016 Drawings by CAD Projects 10705 Drawings ARCHITECTURE SEMAR CEPUNT Drawing labels, details, and other text information extracted from the CAD file (Translated […]
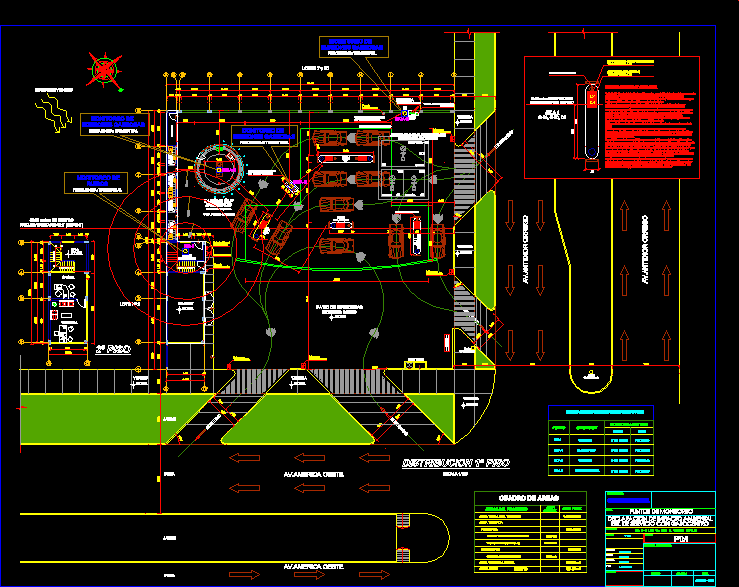
Service Station DWG Block for AutoCAD
CAD Projects 10705 Drawings · Joined December 2016 Drawings by CAD Projects 10705 Drawings Service Station Drawing labels, details, and other text information extracted from the CAD file (Translated from […]
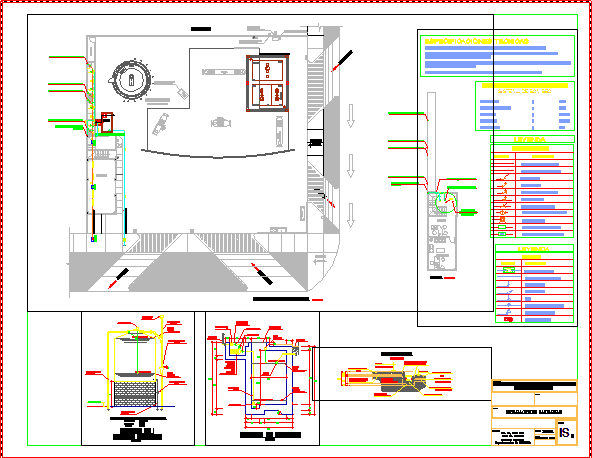
Instalacikones Sanitary Service Station DWG Block for AutoCAD
CAD Projects 10705 Drawings · Joined December 2016 Drawings by CAD Projects 10705 Drawings Instalacikones Sanitary Service Station Drawing labels, details, and other text information extracted from the CAD file […]

Electrical Installation Service Station DWG Block for AutoCAD
CAD Projects 10705 Drawings · Joined December 2016 Drawings by CAD Projects 10705 Drawings Electrical Installation Service Station Drawing labels, details, and other text information extracted from the CAD file […]
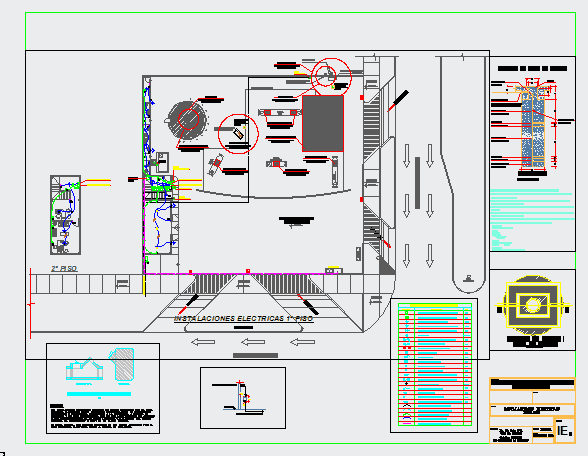
Electrical Installation Service Station DWG Block for AutoCAD
CAD Projects 10705 Drawings · Joined December 2016 Drawings by CAD Projects 10705 Drawings Electrical Installation Service Station Drawing labels, details, and other text information extracted from the CAD file […]

Structural Details – Lightened DWG Detail for AutoCAD
CAD Projects 10705 Drawings · Joined December 2016 Drawings by CAD Projects 10705 Drawings Structural details – Lightened – Wireframe SEMAR Repsol Service Station SUR Drawing labels, details, and other […]
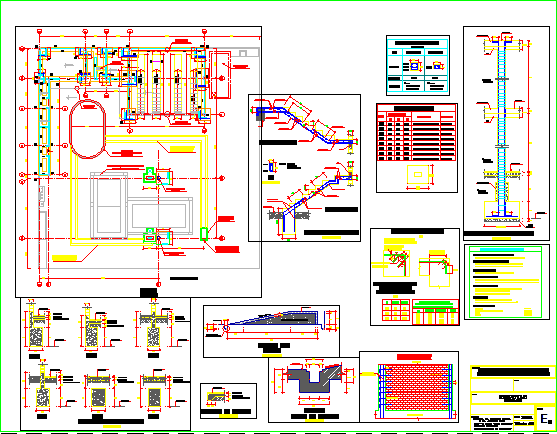
Details Foundations Service Station DWG Detail for AutoCAD
CAD Projects 10705 Drawings · Joined December 2016 Drawings by CAD Projects 10705 Drawings Details Foundations Service Station Drawing labels, details, and other text information extracted from the CAD file […]